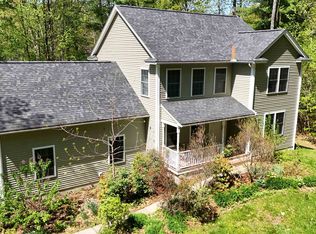
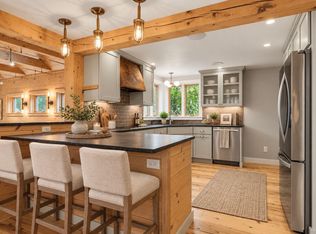
Wonderful opportunity to live in highly desirable Forest Ridge neighborhood! This lovely neighborhood has sidewalks, trails, access to Oaklands Town Forest, easy access to Rte. 101 and only minutes to Downtown Exeter, Schools, Philips Exeter Academy and Amtrak Train Station! Beautiful Chinburg built cape-style home with great floor plan and hardwood floors throughout. Well equipped eat-in kitchen with slider to large deck, island with seating and pantry. Open to front to back family room with gas fireplace. Dining room, living room and an office complete the first floor. Spacious primary bedroom has an updated en suite bathroom and walk-in closet. 3 additional cheerful bedrooms, full bathroom with double sinks and convenient second floor laundry hook-ups. 2 car garage under, Central AC & Heating system less than 3 yrs. old, basement storage and owned solar panels providing low utility costs (electric & water heater) . Sunny corner lot with private backyard abutting open space. Sought after Exeter School District. Neighborhood access to The Oaklands Town Forest, a 230 acre area of conservation lands with well-established trail system for walking, hiking, jogging, mountain biking, cross-country skiing and more! Showings start at the open house July 11th & 12th 10:00 - 12:00.
Pending
Listed by: Carey Giampa, LLC/Rye • Star L Higgins
$869,900
2 Wood Ridge Lane, Exeter, NH 03833
4beds
1,983sqft
Single Family Residence
Built in 2010
0.58 Acres Lot
$-- Zestimate®
$439/sqft
$-- HOA
What's special
- 85 days
- 80
- 3
Zillow last checked:
Listing updated:
Listed by:
Star L Higgins,
Carey Giampa, LLC/Rye Cell:603-944-1853
Source: PrimeMLS,MLS#: 5098063
Facts & features
Interior
Bedrooms & bathrooms
- Bedrooms: 4
- Bathrooms: 3
- Full bathrooms: 1
- 3/4 bathrooms: 1
- 1/2 bathrooms: 1
Heating
- Propane, Forced Air
Cooling
- Central Air
Appliances
- Included: Dishwasher, Dryer, Microwave, Electric Range, Refrigerator, Washer, Solar Hot Water
- Laundry: 2nd Floor Laundry
Features
- Kitchen Island, Primary BR w/ BA, Walk-In Closet(s)
- Flooring: Hardwood, Tile
- Basement: Concrete,Interior Entry
- Has fireplace: Yes
- Fireplace features: Gas
Interior area
- Total structure area: 2,543
- Total interior livable area: 1,983 sqft
- Finished area above ground: 1,983
- Finished area below ground: 0
Property
Parking
- Total spaces: 2
- Parking features: Paved, Auto Open, Driveway, Garage
- Garage spaces: 2
- Has uncovered spaces: Yes
Features
- Levels: 1.75
- Stories: 1.75
- Exterior features: Deck
- Frontage length: Road frontage: 342
Lot
- Size: 0.58 Acres
- Features: Landscaped, Sidewalks, Trail/Near Trail, Walking Trails, Neighborhood
Details
- Parcel number: EXTRM019L01610
- Zoning description: RU
Construction
Type & style
- Home type: SingleFamily
- Architectural style: Cape
- Property subtype: Single Family Residence
Materials
- Wood Frame, Vinyl Siding
- Foundation: Concrete
- Roof: Shingle
Condition
- New construction: No
- Year built: 2010
Utilities & green energy
- Electric: Circuit Breakers, Underground
- Sewer: Private Sewer
- Utilities for property: Cable Available, Propane, Underground Utilities, Other
Community & HOA
HOA
- Additional fee info: Fee: $415
Location
- Region: Exeter
Financial & listing details
- Price per square foot: $439/sqft
- Tax assessed value: $756,700
- Annual tax amount: $14,197
- Date on market: 7/3/2026
- Exclusions: fencing
Estimated market value
Not available
Estimated sales range
Not available
Not available
Price history
| Date | Event | Price |
|---|---|---|
| 7/14/2026 | Pending sale | $869,900$439/sqft |
Source:  PrimeMLS #5098063 Report a problem PrimeMLS #5098063 Report a problem | ||
| 7/11/2026 | Listed for sale | $869,900+7.4%$439/sqft |
Source: PrimeMLS #5098063 Report a problem | ||
| 2/27/2025 | Sold | $810,000+3.2%$408/sqft |
Source: PrimeMLS #5027975 Report a problem | ||
| 2/3/2025 | Contingent | $785,000$396/sqft |
Source: PrimeMLS #5027975 Report a problem | ||
| 1/29/2025 | Listed for sale | $785,000+14.6%$396/sqft |
Source: PrimeMLS #5027975 Report a problem | ||
| 6/24/2022 | Sold | $685,000-2.1%$345/sqft |
Source: PrimeMLS #4909119 Report a problem | ||
| 5/18/2022 | Price change | $699,800-4.1%$353/sqft |
Source: PrimeMLS #4909119 Report a problem | ||
| 5/11/2022 | Listed for sale | $729,800+78.2%$368/sqft |
Source: PrimeMLS #4909119 Report a problem | ||
| 1/20/2017 | Sold | $409,500-2.7%$207/sqft |
Source: PrimeMLS #4602597 Report a problem | ||
| 12/14/2016 | Pending sale | $421,000$212/sqft |
Source: Bean Group / Portsmouth #4602597 Report a problem | ||
| 11/21/2016 | Price change | $421,000-1.9%$212/sqft |
Source: Bean Group / Portsmouth #4602597 Report a problem | ||
| 10/8/2016 | Listed for sale | $429,000-12.7%$216/sqft |
Source: Bean Group / Portsmouth #4602597 Report a problem | ||
| 5/10/2010 | Sold | $491,500$248/sqft |
Source: Public Record Report a problem | ||
Public tax history
| Year | Property taxes | Tax assessment |
|---|---|---|
| 2024 | $13,462 +8.5% | $756,700 +63.3% |
| 2023 | $12,413 +8.2% | $463,500 |
| 2022 | $11,472 +0.9% | $463,500 -0.2% |
| 2020 | $11,371 +5.2% | $464,300 |
| 2019 | $10,804 -1.8% | $464,300 +16% |
| 2018 | $11,006 +5% | $400,200 +2.2% |
| 2017 | $10,478 -3.1% | $391,400 -5% |
| 2016 | $10,816 +2.7% | $412,200 |
| 2015 | $10,528 -9.4% | $412,200 -7.5% |
| 2014 | $11,615 +3.1% | $445,700 |
| 2011 | $11,267 +13.5% | $445,700 +10.5% |
| 2010 | $9,928 +199.7% | $403,400 +172.8% |
| 2008 | $3,313 +11.6% | $147,900 |
| 2007 | $2,968 | $147,900 |
Find assessor info on the county website
Monthly payment
Est. payment
Payment breakdown
Explore the cost of this home by adjusting the details. Changes won't be saved.Climate risks
Neighborhood: 03833
Nearby schools
Schools provided by the listing agent
- Elementary: Main Street School
- Middle: Cooperative Middle School
- High: Exeter High School
- District: Exeter School District SAU #16
Source: PrimeMLS. This data may not be complete. We recommend contacting the local school district to confirm school assignments for this home.
Similar homes
- $949,0004 bd3 ba2.7k sqft2 Chapman Way, Exeter, NH 03833Active
 MLS ID #5102616, Joe Leddy. PrimeMLS
 - $799,0003 bd4 ba2.7k sqft137A Court Street, Exeter, NH 03833Active
 MLS ID #5089644, Ben Philbrook. PrimeMLS
 - $949,0004 bd3 ba2.4k sqft34 River Street, Exeter, NH 03833Active
 MLS ID #5097329, Carrie Barron. PrimeMLS
 - $890,0003 bd2 ba1.8k sqft1 Mastin Drive, Newmarket, NH 03857Active
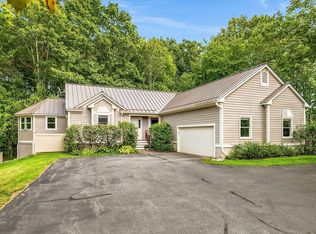 MLS ID #5108987, Sandra T Chaisson. PrimeMLS
 - $770,0003 bd3 ba2.5k sqft34 Scituate Road, York, ME 03909Active
 MLS ID #1680794, Anchor Real Estate. Maine Listings
