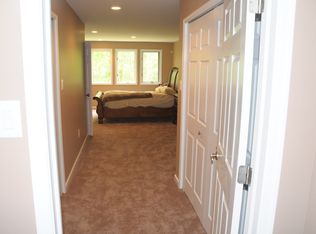
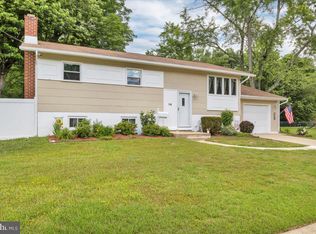
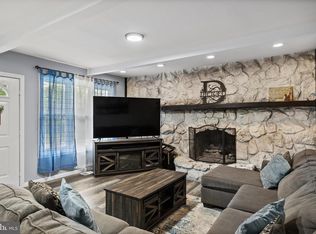
A must-see property in Gibbsboro! Nestled in a quiet cul-de-sac and backing directly to serene Green Acres, this beautifully updated bi-level home features an incredible outdoor deck and expansive yard. Step inside to an open, light-filled living room highlighted by a classic bay window and neutral vinyl plank flooring that extends seamlessly into the dining area and kitchen. The well-appointed kitchen boasts sleek granite countertops, a tiled backsplash, rich oak cabinetry, stainless steel Frigidaire appliances, and a convenient breakfast bar that opens directly to the spacious dining room. Three main-level bedrooms include a primary suite with an ensuite half bath, alongside an updated full hall bath finished with elegant tilework and a crisp white vanity. The lower level offers a bright, inviting family room complete with plush new carpeting and direct access to the backyard. A convenient half bath and a large dedicated laundry room lead into a versatile finished space currently utilized as a bedroom. Adding even more functional living space, the converted garage above features a modern mini-split system—presently styled as a vibrant playroom, it presents endless possibilities for a home office, studio, or recreation area. Outdoors, the expansive deck is an entertainer's dream, offering picturesque views of the surrounding natural landscape. Relax in the cool shade under the included gazebo or enjoy the generous open seating area overlooking the yard, which features an included playhouse. An oversized driveway provides ample parking for family and guests. HVAC system is 3 years old including a tankless water heater, completing this turnkey home. Sellers to find suitable housing. They are approved just need to sell their home.
Pending
$425,000
2 Woodhaven Rd, Gibbsboro, NJ 08026
3beds
2,106sqft
Single Family Residence
Built in 1960
0.29 Acres Lot
$-- Zestimate®
$202/sqft
$-- HOA
What's special
Expansive yardVersatile finished spaceStainless steel frigidaire appliancesIncluded playhouseConvenient breakfast barIncredible outdoor deckVibrant playroom
- 41 days
- 174
- 8
Likely to sell faster than
Zillow last checked:
Listing updated:
Listed by:
Meredith Hahn 609-760-9105,
BHHS Fox & Roach-Medford
Source: Bright MLS,MLS#: NJCD2125270
Facts & features
Interior
Bedrooms & bathrooms
- Bedrooms: 3
- Bathrooms: 3
- Full bathrooms: 1
- 1/2 bathrooms: 2
- Main level bathrooms: 2
- Main level bedrooms: 3
Rooms
- Room types: Living Room, Dining Room, Primary Bedroom, Bedroom 2, Kitchen, Family Room, Bedroom 1, Other, Attic
Primary bedroom
- Level: Main
- Area: 168 Square Feet
- Dimensions: 12 X 14
Bedroom 1
- Level: Main
- Area: 110 Square Feet
- Dimensions: 10 X 11
Bedroom 2
- Level: Main
- Area: 90 Square Feet
- Dimensions: 9 X 10
Other
- Features: Attic - Access Panel
- Level: Unspecified
Dining room
- Level: Main
- Area: 144 Square Feet
- Dimensions: 12 X 12
Family room
- Level: Lower
- Area: 480 Square Feet
- Dimensions: 24 X 20
Kitchen
- Features: Kitchen - Gas Cooking, Pantry
- Level: Main
- Area: 143 Square Feet
- Dimensions: 13 X 11
Living room
- Level: Main
- Area: 192 Square Feet
- Dimensions: 16 X 12
Other
- Description: UTILITY
- Level: Lower
- Area: 360 Square Feet
- Dimensions: 24 X 15
Heating
- Forced Air, Natural Gas
Cooling
- Central Air, Electric
Appliances
- Included: Built-In Range, Self Cleaning Oven, Dishwasher, Disposal, Dryer, Microwave, Oven/Range - Gas, Refrigerator, Stainless Steel Appliance(s), Washer, Washer/Dryer Stacked, Tankless Water Heater, Gas Water Heater
- Laundry: Lower Level
Features
- Primary Bath(s), Ceiling Fan(s), Attic/House Fan, Eat-in Kitchen, Bathroom - Tub Shower, Pantry, Recessed Lighting
- Flooring: Carpet, Vinyl, Tile/Brick
- Doors: Sliding Glass, Storm Door(s)
- Windows: Bay/Bow, Double Hung, Window Treatments
- Basement: Exterior Entry
- Number of fireplaces: 1
- Fireplace features: Gas/Propane
Interior area
- Total structure area: 2,106
- Total interior livable area: 2,106 sqft
- Finished area above ground: 2,106
- Finished area below ground: 0
Video & virtual tour
Property
Parking
- Total spaces: 5
- Parking features: Concrete, On Street, Driveway
- Uncovered spaces: 5
Accessibility
- Accessibility features: None
Features
- Levels: Bi-Level,Two
- Stories: 2
- Patio & porch: Deck
- Exterior features: Sidewalks, Street Lights, Lighting
- Pool features: None
- Has view: Yes
- View description: Garden
Lot
- Size: 0.29 Acres
- Dimensions: 120.00 x 106.00
- Features: Level, Front Yard, Rear Yard, SideYard(s), Adjoins - Open Space, Backs to Trees, No Thru Street, Suburban
Details
- Additional structures: Above Grade, Below Grade
- Parcel number: 1300101 0100002
- Zoning: RES.
- Special conditions: Standard
Construction
Type & style
- Home type: SingleFamily
- Architectural style: Traditional
- Property subtype: Single Family Residence
Materials
- Vinyl Siding
- Foundation: Brick/Mortar
- Roof: Shingle
Condition
- New construction: No
- Year built: 1960
Utilities & green energy
- Sewer: Public Sewer
- Water: Public
- Utilities for property: Cable Connected
Community & HOA
Community
- Subdivision: Cameo Village
HOA
- Has HOA: No
Location
- Region: Gibbsboro
- Municipality: GIBBSBORO BORO
Financial & listing details
- Price per square foot: $202/sqft
- Tax assessed value: $206,500
- Annual tax amount: $9,629
- Date on market: 8/28/2026
- Listing agreement: Exclusive Right To Sell
- Listing terms: Conventional,VA Loan,FHA 203(b),Cash
- Inclusions: Washer, Dryer, Refrigerator. All Window Treatments And Blinds. Gazebo On Deck, Play House, And Shed. Built In Bed In Third Bedroom Can Be Removed
- Exclusions: Refrigerator In Laundry Room
- Ownership: Fee Simple
Estimated market value
Not available
Estimated sales range
Not available
Not available
Price history
| Date | Event | Price |
|---|---|---|
| 9/29/2026 | Pending sale | $425,000$202/sqft |
Source:  Bright MLS #NJCD2125270 Report a problem Bright MLS #NJCD2125270 Report a problem | ||
| 9/4/2026 | Contingent | $425,000$202/sqft |
Source: Bright MLS #NJCD2125270 Report a problem | ||
| 8/28/2026 | Listed for sale | $425,000+83.2%$202/sqft |
Source: Bright MLS #NJCD2125270 Report a problem | ||
| 1/1/2015 | Sold | $232,000$110/sqft |
Source:  Long & Foster Broker Feed #NJCD118706_100 Report a problem Long & Foster Broker Feed #NJCD118706_100 Report a problem | ||
| 12/13/2007 | Sold | $232,000$110/sqft |
Source: Public Record Report a problem | ||
Public tax history
| Year | Property taxes | Tax assessment |
|---|---|---|
| 2026 | $9,629 | $206,500 |
| 2025 | $9,629 +5.2% | $206,500 |
| 2024 | $9,150 +4% | $206,500 |
| 2023 | $8,795 +2.6% | $206,500 |
| 2022 | $8,574 +0.6% | $206,500 |
| 2021 | $8,524 +20.7% | $206,500 +5.2% |
| 2020 | $7,065 +2.6% | $196,300 |
| 2019 | $6,889 | $196,300 +45.8% |
| 2018 | $6,889 +1.7% | $134,600 |
| 2017 | $6,773 +3.4% | $134,600 |
| 2016 | $6,551 +3% | $134,600 |
| 2015 | $6,357 +5.1% | $134,600 |
| 2014 | $6,050 +1% | $134,600 |
| 2013 | $5,988 +1.1% | $134,600 |
| 2012 | $5,922 +3.6% | $134,600 |
| 2011 | $5,719 +6.5% | $134,600 +1.5% |
| 2010 | $5,369 -1.2% | $132,600 |
| 2009 | $5,435 | $132,600 |
| 2008 | -- | $132,600 |
| 2007 | -- | $132,600 |
| 2006 | -- | $132,600 |
| 2005 | -- | $132,600 |
| 2004 | -- | $132,600 |
| 2003 | -- | $132,600 +75.4% |
| 2002 | -- | $75,600 |
| 2001 | -- | $75,600 |
Find assessor info on the county website
Monthly payment
Est. payment
Payment breakdown
Explore the cost of this home by adjusting the details. Changes won't be saved.Climate risks
Neighborhood: 08026
Nearby schools
Schools provided by the listing agent
- Elementary: Gibbsboro E.s.
- High: Eastern H.s.
- District: Gibbsboro Public Schools
Source: Bright MLS. This data may not be complete. We recommend contacting the local school district to confirm school assignments for this home.
Similar homes
- $340,0003 bd2 ba1.6k sqft100 Haddon Ave, Gibbsboro, NJ 08026For Sale
 MLS ID #NJCD2118364, Marc DiFrancesco, Prime Realty Partners. Bright MLS
 - $489,9993 bd2 ba2k sqft10 Camden Ave, Voorhees, NJ 08043For Sale
 MLS ID #NJCD2127532, Dante Casella, EXP Realty, LLC. Bright MLS
 - $394,9003 bd2 ba1.9k sqft1090 Chews Landing Rd, Laurel Springs, NJ 08021For Sale
 MLS ID #NJCD2122234, William Mercogliano III, RE/MAX Preferred - Mullica Hill. Bright MLS
 - $399,0003 bd2 ba1.7k sqft90 Myrtle Ave, Mickleton, NJ 08056For Sale
 MLS ID #NJGL2079148, George L Plum, The Plum Real Estate Group, LLC. Bright MLS
 - $445,0003 bd3 ba1.8k sqft1106 Westerly Dr, Marlton, NJ 08053For SaleMLS ID #NJBL2120640, Tara Bedford, Keller Williams Realty - Washington Township. Bright MLS
- $499,9993 bd3 ba2.5k sqft320 Thurman Ave, West Berlin, NJ 08091For SaleMLS ID #NJCD2123262, Mark McKenna, EXP Realty, LLC. Bright MLS
- $485,0003 bd3 ba1.7k sqft314 Lake Shore Dr, Marlton, NJ 08053For SaleMLS ID #NJBL2118376, Sam Lepore, Keller Williams Realty - Moorestown. Bright MLS
- $374,9003 bd2 ba1.7k sqft306 Anna Ave, Maple Shade, NJ 08052For SaleMLS ID #NJBL2121930, Jennifer D'Alesandro, Keller Williams Realty - Moorestown. Bright MLS
- $454,9005 bd2 ba1.9k sqft275 Glenwood Ave, Woodbury Heights, NJ 08097For SaleMLS ID #NJGL2077506, Nick Venuto, Sr., Real Broker, LLC. Bright MLS
- $444,5003 bd3 ba2.1k sqft10 Orlando Dr, Sicklerville, NJ 08081For SaleMLS ID #NJCD2122584, homecoin.com Minerick, Homecoin.com. Bright MLS
- $415,0004 bd2 ba2.3k sqft1608 Holly Pkwy, Williamstown, NJ 08094For SaleMLS ID #NJGL2077062, Nate Price, BHHS Fox & Roach-Cherry Hill. Bright MLS
- $375,0003 bd3 ba1.8k sqft437 Summer Ave, Edgewater Park, NJ 08010For SaleMLS ID #NJBL2121614, Maria Kennedy, BHHS Fox & Roach-Moorestown. Bright MLS
- $475,0003 bd2 ba1.5k sqft103 Kenwood Dr, Cherry Hill, NJ 08034For SaleMLS ID #NJCD2122424, Eliza Babcock, Keller Williams Realty - Cherry Hill. Bright MLS
- $399,9993 bd3 ba1.9k sqft38 Sleepy Hollow Ln, Sicklerville, NJ 08081For SaleMLS ID #NJCD2123886, Harrison Coblentz, Family Five Homes. Bright MLS
- $499,9004 bd2 ba1.7k sqft107 Pine Blvd, Medford, NJ 08055For SaleMLS ID #NJBL2120702, Kelly Patrizio, Coldwell Banker Realty. Bright MLS
- $390,0005 bd2 ba2.2k sqft516 Gaskill Ave, Mount Ephraim, NJ 08059For SaleMLS ID #NJCD2124682, Allegra Lyndell, Keller Williams - Main Street. Bright MLS
- $425,0004 bd2 ba2k sqft415 Lake Ave, Pitman, NJ 08071For SaleMLS ID #NJGL2078232, Ron Bruce, BHHS Fox & Roach-Mullica Hill South. Bright MLS
- $399,9004 bd2 ba1.6k sqft4 Prospect Ct, Sicklerville, NJ 08081For SaleMLS ID #NJCD2117744, Jake Gale, Compass New Jersey, LLC - Haddon Township. Bright MLS
- $395,0003 bd3 ba1.7k sqft38 Mandolin Ln, Willingboro, NJ 08046For SaleMLS ID #NJBL2121378, Julie Pemberton, BHHS Fox & Roach - Princeton. Bright MLS
- $349,9004 bd2 ba1.7k sqft640 E Preston Ave, Somerdale, NJ 08083For SaleMLS ID #NJCD2124656, Jeffrey Adams, Keller Williams Realty - Cherry Hill. Bright MLS
