Skip main navigation
Sold for $2,775,000
  • $2,775,000

    20 4Th Avenue, Wellfleet, MA 02667

    5beds
    4,022sqft
    Single Family Residence
    Built in 2018
    0.7 Acres Lot
    $2,862,000 Zestimate®
    $690/sqft
    $5,216 Estimated rent

    Home value

    $2,862,000

    $2.66M - $3.09M

    $5,216/mo

    Zestimate® history
    Loading
    Loading...

    Owner options

    List your home for rent

    $5,216/mo

    Rent Zestimate®

    Find your next renter with Zillow Rental Manager. Plus, with online applications, you can quickly screen prospective tenants – for free.

    Learn more

    $5,216/mo

    Rent Zestimate®

    Refinance and save

    $16,468/mo

    Est. payment

    Refinancing to a lower rate could help reduce your monthly payments and save thousands over the life of the loan.

    See today's rates

    $16,468/mo

    Est. payment

    Explore your selling options

    Work with a Zillow partner agent

    Leverage their expertise and Zillow's premium Showcase listings to get your home seen by more buyers.

    Get started

    List with your own agent

    Get your home in front of millions of buyers by listing it on Zillow.

    Learn how to do it

    Sell it yourself

    Take full control of how buyers see your home on Zillow by listing For Sale by Owner (FSBO).

    List your home

    What's special

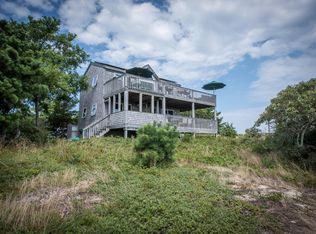
    LEAVE THE FRANTIC WORLD BEHIND, YOUR REFUGE AWAITS! This 2018 Cape Contemporary home on Lt. Island is a serene and peaceful retreat. With 5 bedrooms and 5 1/2 bathrooms, it provides ample space for the whole family. The main floor features an open living, dining, and kitchen area with cathedral ceilings and sliding glass doors that lead to a spacious deck overlooking the Bay. The deck is perfect for taking in the breathtaking views and enjoying the tranquility of the surroundings. There is also a 3-season porch providing another wonderful space to relax and unwind, a main bedroom with bathroom, a laundry room, a half bathroom, and a mud room on this level. The second story has two large bedrooms with their own bathrooms and a storage room. The lower level has two more bedrooms with their own bathrooms, a large family room with a kitchenette, perfect for entertaining. Nestled on Lt. Island, with MA Audubon, you will feel completely at ease surrounded by nature and the beautiful scenery. This property truly offers serenity at its very best.

    Zillow last checked:

    Listing updated:

    Listed by:

    Team Brown 508-237-4989,

    Thomas D Brown R E Associates

    Bought with:

    India Fogg, 9577867

    William Raveis Real Estate & Home Services

    Source: CCIMLS,MLS#: 22305233MLS Logo

    Facts & features

    Interior

    Bedrooms & bathrooms
    • Bedrooms: 5
    • Bathrooms: 6
    • Full bathrooms: 5
    • 1/2 bathrooms: 1
    • Main level bathrooms: 2
    Primary bedroom
    • Description: Flooring: Wood
    • Features: Walk-In Closet(s), View, Recessed Lighting, High Speed Internet, HU Cable TV
    • Level: First
    • Area: 192
    • Dimensions: 16 x 12
    Bedroom 2
    • Features: Bedroom 2, Balcony, View, Walk-In Closet(s), Ceiling Fan(s), HU Cable TV, High Speed Internet, Office/Sitting Area, Private Full Bath, Recessed Lighting
    • Level: Second
    • Area: 204
    • Dimensions: 12 x 17
    Bedroom 3
    • Description: Flooring: Wood
    • Features: Bedroom 3, Balcony, View, Walk-In Closet(s), Ceiling Fan(s), HU Cable TV, High Speed Internet, Office/Sitting Area, Private Full Bath
    • Level: Second
    • Area: 221
    • Dimensions: 13 x 17
    Bedroom 4
    • Description: Flooring: Wood
    • Features: Bedroom 4, View, Walk-In Closet(s), Ceiling Fan(s), Closet, HU Cable TV, High Speed Internet, Private Full Bath
    • Level: Basement
    • Area: 247
    • Dimensions: 13 x 19
    Primary bathroom
    • Features: Private Full Bath
    Dining room
    • Description: Flooring: Wood
    • Features: View
    Kitchen
    • Description: Countertop(s): Other,Flooring: Wood,Stove(s): Gas
    • Features: Kitchen, Upgraded Cabinets, View, Breakfast Bar, HU Cable TV, High Speed Internet, Kitchen Island, Pantry, Recessed Lighting
    • Level: First
    • Area: 153
    • Dimensions: 17 x 9
    Living room
    • Description: Fireplace(s): Gas,Flooring: Wood,Stove(s): Gas
    • Features: Recessed Lighting, Living Room, View, Wet Bar, Ceiling Fan(s), Dining Area, HU Cable TV, High Speed Internet
    • Level: First
    • Area: 783
    • Dimensions: 27 x 29
    Heating
    • Has Heating (Unspecified Type)
    Cooling
    • Central Air
    Appliances
    • Included: Dishwasher, Wine Cooler, Water Purifier, Washer, Range Hood, Refrigerator, Gas Range, Microwave, Freezer, Electric Dryer, Electric Water Heater
    • Laundry: Laundry Room, First Floor
    Features
    • Wet Bar, Sound System, Recessed Lighting, Mud Room, HU Cable TV
    • Flooring: Hardwood, Tile
    • Windows: Skylight(s)
    • Basement: Finished,Full
    • Number of fireplaces: 1
    • Fireplace features: Gas
    Interior area
    • Total structure area: 4,022
    • Total interior livable area: 4,022 sqft

    Property

    Parking
    • Total spaces: 5
    • Parking features: Shell
    • Has uncovered spaces: Yes
    Features
    • Stories: 2
    • Entry location: First Floor
    • Patio & porch: Deck, Screened Porch, Porch
    • Exterior features: Outdoor Shower, Garden
    • Has view: Yes
    • Has water view: Yes
    • Water view: Other
    • Frontage length: 145.00
    Lot
    • Size: 0.7 Acres
    • Dimensions: 145 x 345
    • Features: Conservation Area, Medical Facility, Major Highway, House of Worship, Cleared, Wooded, West of Route 6
    Details
    • Foundation area: 2808
    • Parcel number: 40150
    • Zoning: R30
    • Special conditions: None
    • Other equipment: Fuel Tank(s), Satellite Dish

    Construction

    Type & style
    • Home type: SingleFamily
    • Architectural style: Contemporary
    • Property subtype: Single Family Residence
    Materials
    • Shingle Siding
    • Foundation: Poured
    • Roof: Asphalt, Pitched
    Condition
    • Actual
    • New construction: No
    • Year built: 2018

    Utilities & green energy

    • Sewer: Septic Tank, Septic Tank
    • Water: Well

    Community & HOA

    Community
    • Features: Snow Removal, Road Maintenance, Conservation Area
    HOA
    • Has HOA: Yes
    • Amenities included: Snow Removal, Road Maintenance
    • HOA fee: $200 annually
    Location
    • Region: Wellfleet

    Financial & listing details

    • Price per square foot: $690/sqft
    • Tax assessed value: $2,727,600
    • Annual tax amount: $18,629
    • Date on market: 12/11/2023
    • Cumulative days on market: 219 days
    • Listing terms: Cash

    Price history

    DateEventPrice
    8/27/2024Sold$2,775,000-15.7%$690/sqft
    Source: CCIMLS #22305233 Report a problem
    7/18/2024Pending sale$3,290,000$818/sqft
    Source: CCIMLS #22305233 Report a problem
    7/10/2024Price change$3,290,000-13.3%$818/sqft
    Source: CCIMLS #22305233 Report a problem
    4/16/2024Price change$3,795,000-5%$944/sqft
    Source: CCIMLS #22305233 Report a problem
    12/11/2023Listed for sale$3,995,000+94.9%$993/sqft
    Source: MLS PIN #73186512 Report a problem
    8/16/2019Sold$2,050,000-18%$510/sqft
    Source: CCIMLS #21808957 Report a problem
    7/30/2019Pending sale$2,499,000$621/sqft
    Source: William Raveis Real Estate #21808957 Report a problem
    4/9/2019Price change$2,499,000-9.1%$621/sqft
    Source: William Raveis Real Estate #21808957 Report a problem
    12/12/2018Listed for sale$2,750,000+511.1%$684/sqft
    Source: William Raveis Real Estate #21808957 Report a problem
    8/25/2017Sold$450,000$112/sqft
    Source: CCIMLS #21710354 Report a problem

    Public tax history

    YearProperty taxesTax assessment
    2025$19,936 +7%$2,804,000 +2.8%
    2024$18,630 +11%$2,727,600 +13.1%
    2023$16,788 +17.7%$2,412,000 +31.5%
    2022$14,268 +9.8%$1,833,900 +11%
    2021$12,992 +44.7%$1,652,900 +42.6%
    2020$8,981 +162.1%$1,158,900 +161.4%
    2019$3,427 +7.7%$443,300
    2018$3,183 +111.6%$443,300 +99.9%
    2017$1,504 +0.3%$221,800 +1%
    2016$1,500 -14.5%$219,600 -15.1%
    2015$1,755 +1.2%$258,800
    2014$1,734 -7.6%$258,800 -11.6%
    2013$1,876 -7.9%$292,700 -12%
    2012$2,036 +0.5%$332,700
    2011$2,026 +15.4%$332,700 +15.4%
    2010$1,756 +102.5%$288,300 +117.4%
    2003$867 +28.1%$132,600 +33.5%
    2001$677 +0.3%$99,300 +38.7%
    2000$675 $71,600
    Find assessor info on the county website

    Neighborhood: 02667

    Nearby schools

    GreatSchools rating
    Schools provided by the listing agent
    • District: Nauset

    Source: CCIMLS. This data may not be complete. We recommend contacting the local school district to confirm school assignments for this home.

    Get a cash offer in 3 minutes
    Find out how much your home could sell for in as little as 3 minutes with a no-obligation cash offer.
    Estimated market value
    $2,862,000
    Get a cash offer in 3 minutes
    Find out how much your home could sell for in as little as 3 minutes with a no-obligation cash offer.
    Estimated market value
    $2,862,000