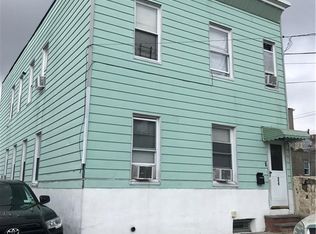
Welcome to the Best house listed for sale in all of New Rochelle, If it is not clear from the pictures or Virtual tour this property was completely rebuilt over the last 6 years. It is far less overwhelming to share what is original in this property. The two side walls from the foundation to the roof, the roof rafters, although they were sistered with new lumber, and most of the roof sheathing. Everything else was either fixed or replaced and most was replacement. This home has Hydro Radiant Heated floors on levels 2 and 3 and heated walls in the lowest level. The plumbing is all new, the wiring is all new, the siding is not hiding old siding, that was removed, the roof is new, Anderson 400 series windows, the basement was waterproofed withe a french drain system. You have to see to believe this incredible home. All of the rigth design elements and elegant materials make this feel more like a vacation than your last getaway! The walls were spray foamed and the interior walls received Roxul Insulation for sound deadening. All floor joists are LVLs. This is truly a move in ready home. Additional Information: Amenities:Stall Shower,
Sold for $600,000
$600,000
20 5th Street, New Rochelle, NY 10801
2beds
881sqft
Single Family Residence, Residential
Built in 1904
2,614 Square Feet Lot
$643,000 Zestimate®
$681/sqft
$3,438 Estimated rent
Home value
$643,000
$611,000 - $675,000
$3,438/mo
Zestimate® history
Loading...
Owner options
List your home for rent
$3,438/mo
Rent Zestimate®
Find your next renter with Zillow Rental Manager. Plus, with online applications, you can quickly screen prospective tenants – for free.
Learn more$3,438/mo
Rent Zestimate®
Refinance and save
$3,869/mo
Est. payment
Refinancing to a lower rate could help reduce your monthly payments and save thousands over the life of the loan.
See today's rates$3,869/mo
Est. payment
Explore your selling options
Work with a Zillow partner agent
Leverage their expertise and Zillow's premium Showcase listings to get your home seen by more buyers.
Get startedList with your own agent
Get your home in front of millions of buyers by listing it on Zillow.
Learn how to do itSell it yourself
Take full control of how buyers see your home on Zillow by listing For Sale by Owner (FSBO).
List your homeWhat's special
Zillow last checked:
Listing updated:
Listed by:
Adam Cherko 914-490-8650,
eXp Realty 888-276-0630
Bought with:
Non Member-MLS
Buyer Representation Office
Source: OneKey® MLS as distributed by MLS GRID,MLS#: H6260447
Facts & features
Interior
Bedrooms & bathrooms
- Bedrooms: 2
- Bathrooms: 2
- Full bathrooms: 2
Other
- Description: Office, Laundry, Bathroom #2 (shower), Family room or Bedroom #3
- Level: Basement
Other
- Description: Open concept Living, Dining, Kitchen
- Level: First
Other
- Description: Master bedroom, Bedroom #2, Bathroom (bath)
- Level: Second
Heating
- Heat Pump, Radiant
Cooling
- Ductless, Wall/Window Unit(s)
Appliances
- Included: Dishwasher, ENERGY STAR Qualified Appliances, Refrigerator, Stainless Steel Appliance(s), Tankless Water Heater
- Laundry: Inside
Features
- Kitchen Island, Open Kitchen, Quartz/Quartzite Counters
- Flooring: Hardwood
- Doors: ENERGY STAR Qualified Doors
- Windows: ENERGY STAR Qualified Windows, New Windows
- Basement: Finished,Full,Walk-Out Access
- Attic: None
Interior area
- Total structure area: 881
- Total interior livable area: 881 sqft
Property
Parking
- Parking features: On Street
- Has uncovered spaces: Yes
Features
- Levels: Multi/Split,Three Or More
- Stories: 3
- Patio & porch: Patio, Porch
- Exterior features: Mailbox
- Fencing: Fenced
Lot
- Size: 2,614 sqft
- Features: Level, Near Public Transit, Near School, Near Shops
Details
- Parcel number: 1000000004012870000023
Construction
Type & style
- Home type: SingleFamily
- Architectural style: Contemporary
- Property subtype: Single Family Residence, Residential
Materials
- Batts Insulation, Vinyl Siding
Condition
- Actual
- Year built: 1904
- Major remodel year: 2020
Utilities & green energy
- Sewer: Public Sewer
- Water: Public
- Utilities for property: Trash Collection Public
Community & neighborhood
Security
- Security features: Security System, Video Cameras
Community
- Community features: Park
Location
- Region: New Rochelle
Other
Other facts
- Listing agreement: Exclusive Right To Sell
Price history
| Date | Event | Price |
|---|---|---|
| 8/16/2023 | Sold | $600,000+6.2%$681/sqft |
Source:  OneKey® MLS as distributed by MLS GRID #H6260447 Report a problem OneKey® MLS as distributed by MLS GRID #H6260447 Report a problem | ||
| 8/8/2023 | Pending sale | $565,000$641/sqft |
Source: OneKey® MLS as distributed by MLS GRID #H6260447 Report a problem | ||
| 7/26/2023 | Listing removed | -- |
Source: OneKey® MLS as distributed by MLS GRID #H6260447 Report a problem | ||
| 7/20/2023 | Listed for sale | $565,000+129.2%$641/sqft |
Source: OneKey® MLS as distributed by MLS GRID #H6260447 Report a problem | ||
| 11/3/2016 | Sold | $246,500-8.4%$280/sqft |
Source: OneKey® MLS as distributed by MLS GRID #H4631891 Report a problem | ||
| 7/14/2016 | Listed for sale | $269,021$305/sqft |
Source: Century 21 Marciano #4631891 Report a problem | ||
Public tax history
| Year | Property taxes | Tax assessment |
|---|---|---|
| 2025 | -- | $7,770 |
| 2024 | -- | $7,770 |
| 2023 | -- | $7,770 +1.6% |
| 2022 | -- | $7,650 |
| 2021 | -- | $7,650 |
| 2020 | -- | $7,650 +15% |
| 2019 | -- | $6,650 +60.2% |
| 2018 | -- | $4,150 |
| 2017 | -- | $4,150 |
| 2016 | -- | $4,150 |
| 2015 | $293 | $4,150 |
| 2014 | $293 | $4,150 |
| 2013 | $293 | $4,150 |
| 2012 | -- | $4,150 |
| 2011 | -- | $4,150 |
| 2010 | -- | $4,150 |
| 2009 | -- | $4,150 |
| 2008 | -- | $4,150 |
| 2007 | -- | $4,150 |
| 2006 | -- | $4,150 |
| 2005 | -- | $4,150 |
| 2004 | -- | $4,150 |
| 2003 | -- | $4,150 |
| 2002 | -- | $4,150 |
| 2001 | -- | $4,150 |
| 2000 | -- | $4,150 |
| 1999 | -- | $4,150 |
Find assessor info on the county website
Neighborhood: 10801
Nearby schools
GreatSchools rating
- 6/10Columbus Elementary SchoolGrades: K-5Distance: 0.1 mi
- 6/10Isaac E Young Middle SchoolGrades: 6-8Distance: 1.1 mi
- 4/10New Rochelle High SchoolGrades: 9-12Distance: 1.5 mi
Schools provided by the listing agent
- Elementary: Columbus
- Middle: Isaac E Young Middle School
- High: New Rochelle High School
Source: OneKey® MLS as distributed by MLS GRID. This data may not be complete. We recommend contacting the local school district to confirm school assignments for this home.
Get a cash offer in 3 minutes
Find out how much your home could sell for in as little as 3 minutes with a no-obligation cash offer.
Estimated market value
$643,000
Get a cash offer in 3 minutes
Find out how much your home could sell for in as little as 3 minutes with a no-obligation cash offer.
Estimated market value
$643,000
- New York
- Westchester County
- New Rochelle
- 10801
- 20 5th Street