LOCATION~ LOCATION~LOCATION! AMAZING opportunity to live in highly sought after ALGONQUIN ESTATES... This FABULOUS CONTEMPORARY MULTI-LEVEL residence is nestled in a prestigious stately neighborhood and has so much expansion potential just ready for your ideas! Close to WESTWOOD STATION, highways, shopping & restaurants, this LIGHT & BRIGHT home sits on a LARGE PRIVATE lot and boasts TOWN SEWER, 3-4 bedrooms & 3 FULL baths with a BEAUTIFUL open floor plan! SUNDRENCHED kitchen with STAINLESS STEEL appliances, dining room with slider to deck overlooking the PEACEFUL grounds and OPEN FIREPLACED family room surrounded by picture windows! The second level offers a primary suite with PRIVATE bath & 2 SPACIOUS bedrooms all with GLEAMING HARDWOODS & an additional full bath. The lower level has a bonus/game room and office space or make it a 4th bedroom & a full bath....the possibilities are truly endless! HUGE PRIVATE YARD! This home has it all and will not last! STOP YOUR SEARCH...THIS HOME IS WAITING FOR THE PERFECT BUYER WHO APPRECIATES THIS MAGNIFICENT LOT & SOUGHT AFTER LOCATION...TRULY A MUST SEE!
For sale
$899,000
20 Algonquin Rd, Canton, MA 02021
4beds
1,936sqft
Single Family Residence
Built in 1959
0.82 Acres Lot
$886,500 Zestimate®
$464/sqft
$-- HOA
What's special
Office spaceSundrenched kitchenLarge private lotGleaming hardwoodsStainless steel appliancesHuge private yardMagnificent lot
- 19 days
- 3,952
- 233
Likely to sell faster than
Zillow last checked:
Listing updated:
Listed by:
Deborah Piazza 508-245-5001,
Coldwell Banker Realty - Sharon 781-784-3313,
Matthew Piazza 781-812-7130
Source: MLS PIN,MLS#: 73567701
Facts & features
Interior
Bedrooms & bathrooms
- Bedrooms: 4
- Bathrooms: 3
- Full bathrooms: 3
Primary bedroom
- Features: Closet, Flooring - Hardwood
- Level: Second
Bedroom 2
- Features: Closet, Flooring - Hardwood
- Level: Second
Bedroom 3
- Features: Closet, Flooring - Hardwood
- Level: Second
Primary bathroom
- Features: Yes
Bathroom 1
- Features: Bathroom - Full
- Level: Second
Bathroom 2
- Features: Bathroom - Full
- Level: Second
Bathroom 3
- Features: Bathroom - Full
- Level: Basement
Dining room
- Features: Flooring - Laminate, Window(s) - Picture, Exterior Access, Open Floorplan, Slider
- Level: Main,First
Family room
- Features: Flooring - Laminate, Window(s) - Picture, Open Floorplan
- Level: Main,First
Kitchen
- Features: Flooring - Laminate, Dining Area, Countertops - Stone/Granite/Solid, Exterior Access, Open Floorplan, Stainless Steel Appliances
- Level: Main,First
Office
- Features: Flooring - Laminate, Open Floor Plan
- Level: Basement
Heating
- Baseboard, Oil
Cooling
- Window Unit(s)
Appliances
- Included: Range, Dishwasher
- Laundry: In Basement
Features
- Open Floorplan, Bonus Room, Office
- Flooring: Laminate, Hardwood
- Basement: Unfinished
- Number of fireplaces: 1
- Fireplace features: Family Room
Interior area
- Total structure area: 1,936
- Total interior livable area: 1,936 sqft
- Finished area above ground: 1,936
Property
Parking
- Total spaces: 4
- Parking features: Paved Drive, Off Street, Paved
- Uncovered spaces: 4
Features
- Patio & porch: Patio
- Exterior features: Patio
Lot
- Size: 0.82 Acres
- Features: Wooded, Level
Details
- Parcel number: 54817
- Zoning: RES
Construction
Type & style
- Home type: SingleFamily
- Architectural style: Split Entry
- Property subtype: Single Family Residence
Materials
- Frame
- Foundation: Concrete Perimeter
- Roof: Shingle
Condition
- Year built: 1959
Utilities & green energy
- Sewer: Public Sewer
- Water: Public
Community & HOA
Community
- Features: Public Transportation, Shopping, Highway Access, House of Worship, Public School, T-Station
HOA
- Has HOA: No
Location
- Region: Canton
Financial & listing details
- Price per square foot: $464/sqft
- Tax assessed value: $708,200
- Annual tax amount: $6,904
- Date on market: 8/25/2026
- Road surface type: Paved
Estimated market value
$886,500
$842,000 - $931,000
$4,845/mo
Price history
| Date | Event | Price |
|---|---|---|
| 8/25/2026 | Listed for sale | $899,000+69.6%$464/sqft |
Source: MLS PIN #73567701 Report a problem | ||
| 6/30/2026 | Listing removed | $5,250$3/sqft |
Source: Zillow Rentals Report a problem | ||
| 6/22/2026 | Price change | $5,250-7.1%$3/sqft |
Source: Zillow Rentals Report a problem | ||
| 5/21/2026 | Price change | $5,650-1.7%$3/sqft |
Source: Zillow Rentals Report a problem | ||
| 4/13/2026 | Price change | $5,750-1.7%$3/sqft |
Source: Zillow Rentals Report a problem | ||
| 4/7/2026 | Listed for rent | $5,850$3/sqft |
Source: Zillow Rentals Report a problem | ||
| 11/15/2021 | Sold | $530,000-11.5%$274/sqft |
Source: MLS PIN #72901086 Report a problem | ||
| 10/4/2021 | Contingent | $599,000$309/sqft |
Source: MLS PIN #72901086 Report a problem | ||
| 9/28/2021 | Listed for sale | $599,000$309/sqft |
Source: MLS PIN #72901086 Report a problem | ||
Public tax history
| Year | Property taxes | Tax assessment |
|---|---|---|
| 2025 | $6,729 +4.3% | $680,400 +5.1% |
| 2024 | $6,452 +0.3% | $647,100 +6.3% |
| 2023 | $6,433 +1.9% | $608,600 +9.4% |
| 2022 | $6,314 +1.2% | $556,300 +8.8% |
| 2021 | $6,237 +4.7% | $511,200 +4.9% |
| 2020 | $5,958 +1.9% | $487,200 +3.3% |
| 2019 | $5,848 +1.4% | $471,600 +1.5% |
| 2018 | $5,769 -2.3% | $464,500 +0.6% |
| 2017 | $5,906 -4.2% | $461,800 -4.2% |
| 2016 | $6,162 | $481,800 |
Find assessor info on the county website
Monthly payment
Est. payment
Payment breakdown
Explore the cost of this home by adjusting the details. Changes won't be saved.Climate risks
Neighborhood: 02021
Nearby schools
Schools provided by the listing agent
- Elementary: John F Kennedy
- Middle: Canton
- High: Canton
Source: MLS PIN. This data may not be complete. We recommend contacting the local school district to confirm school assignments for this home.
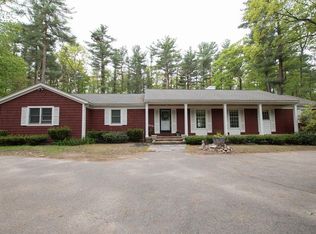
Similar homes
- $899,9004 bd3 ba2.7k sqft19 Country Ln, Sharon, MA 02067For Sale
 MLS ID #73538043, David Gordon, Coldwell Banker Realty - Newton. MLS PIN
 - $865,0004 bd2 ba2k sqft56 Winfield St, Norwood, MA 02062For Sale
 MLS ID #73555585, Cheryl Nightingale, Sotheby's International Realty. MLS PIN
 - $999,0004 bd2 ba1.7k sqft78 Windemere Cir, Braintree, MA 02184For Sale
 MLS ID #73573115, Bre Norris, Insight Realty Group, Inc.. MLS PIN
 - $850,0004 bd2 ba1.3k sqft168 Ames St, Sharon, MA 02067For Sale
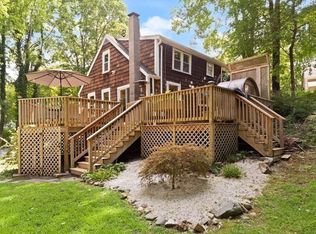 MLS ID #73569784, Deborah Piazza, Coldwell Banker Realty - Sharon. MLS PIN
