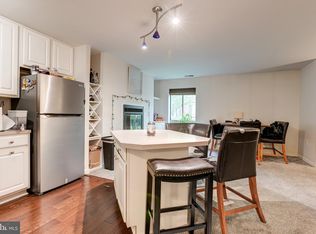
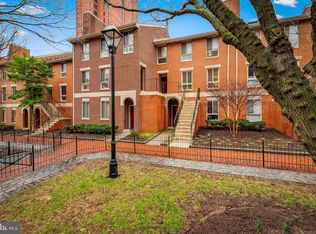
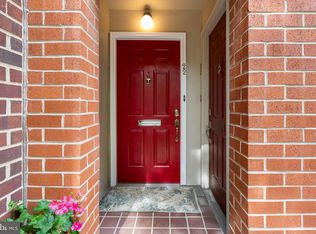
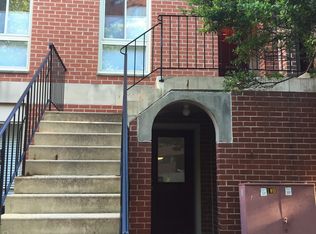
Welcome to Harbor Way East, ideally situated in the desirable Otterbein neighborhood, just two blocks from Baltimore's Inner Harbor! Nestled on a quiet, no-through-traffic street overlooking a beautifully landscaped park and green space, this 2 bedroom, 2 bath condo with assigned private gated parking offers the perfect combination of urban convenience, comfort, and tranquility. Step inside to discover a spacious, open-concept living and dining area featuring a cozy wood-burning fireplace, built-in shelving, and abundant natural light. The thoughtfully designed kitchen features granite countertops, stainless steel appliances, a decorative backsplash, soft-close Shaker-style cabinetry, and a convenient pass-through breakfast bar that opens to the living area—perfect for casual dining and entertaining. The generously sized primary bedroom offers two closets and a private en-suite bathroom, while the second bedroom provides ample closet space and easy access to a second full bathroom and hardwood floors throughout the condo. Both bedrooms feature ceiling fans for added comfort. A separate laundry area with a washer and dryer adds everyday convenience. Additional updates include a dishwasher, refrigerator, and garbage disposal. One assigned parking space in a private gated lot is included, plus additional Area 8 parking passes can be obtained through the City of Baltimore. Enjoy the best of city living with picturesque park views and exceptional walkability. Just minutes from the Inner Harbor, Federal Hill, Camden Yards, M&T Bank Stadium, the University of Maryland Medical Center, and an abundance of restaurants, shops, and entertainment. Little Italy, Fells Point, and Fort McHenry are also nearby. Commuters will appreciate convenient access to I-95, I-395, I-83, MARC Train, Light Rail, Amtrak, and the Charm City Circulator. Experience the perfect balance of peaceful park-side living and vibrant city life!
For sale
$262,500
20 Andrew Pl #R125, Baltimore, MD 21201
2beds
895sqft
Condominium
Built in 1985
-- sqft lot
$-- Zestimate®
$293/sqft
$240/mo HOA
What's special
Cozy wood-burning fireplaceBuilt-in shelvingConvenient pass-through breakfast barPrivate en-suite bathroomPicturesque park viewsStainless steel appliancesSoft-close shaker-style cabinetry
- --
- on Zillow
- 259
- views
- 25
- saves
Likely to sell faster than
Zillow last checked:
Listing updated:
Listed by:
Pitina Stucky DeJuan 410-900-7436,
Monument Sotheby's International Realty 4437087074
Source: Bright MLS,MLS#: MDBA2234498
Facts & features
Interior
Bedrooms & bathrooms
- Bedrooms: 2
- Bathrooms: 2
- Full bathrooms: 2
- Main level bathrooms: 2
- Main level bedrooms: 2
Basement
- Area: 0
Heating
- Heat Pump, Electric
Cooling
- Central Air, Electric
Appliances
- Included: Microwave, Dishwasher, Disposal, Dryer, Oven/Range - Electric, Refrigerator, Stainless Steel Appliance(s), Washer, Electric Water Heater
- Laundry: Dryer In Unit, Washer In Unit, Main Level, In Unit
Features
- Breakfast Area, Built-in Features, Combination Dining/Living, Crown Molding, Dining Area, Entry Level Bedroom, Open Floorplan, Kitchen - Galley, Primary Bath(s), Upgraded Countertops, Dry Wall, High Ceilings
- Flooring: Carpet, Laminate
- Doors: Insulated
- Windows: Double Pane Windows, Insulated Windows, Screens, Vinyl Clad
- Has basement: No
- Number of fireplaces: 1
- Fireplace features: Mantel(s)
Interior area
- Total structure area: 895
- Total interior livable area: 895 sqft
- Finished area above ground: 895
- Finished area below ground: 0
Property
Parking
- Total spaces: 1
- Parking features: Assigned, Parking Lot
- Details: Assigned Parking
Accessibility
- Accessibility features: None
Features
- Levels: One
- Stories: 1
- Exterior features: Lighting, Sidewalks, Street Lights
- Pool features: None
- Has view: Yes
- View description: Garden, City
Details
- Additional structures: Above Grade, Below Grade
- Parcel number: 0322010868 089
- Zoning: R-8
- Special conditions: Standard
Construction
Type & style
- Home type: Condo
- Architectural style: Colonial
- Property subtype: Condominium
- Attached to another structure: Yes
Materials
- Brick
Condition
- Very Good
- New construction: No
- Year built: 1985
Utilities & green energy
- Sewer: Public Sewer
- Water: Public
Community & HOA
Community
- Security: Main Entrance Lock, Smoke Detector(s)
- Condo and coop fee: $240 monthly
- Subdivision: Otterbein
HOA
- Has HOA: No
- Amenities included: None
- Services included: Common Area Maintenance, Maintenance Structure, Maintenance Grounds, Reserve Funds, Security, Snow Removal, Trash, Water
- HOA name: Pelican Property Management
Location
- Region: Baltimore
- Municipality: Baltimore City
Financial & listing details
- Price per square foot: $293/sqft
- Tax assessed value: $223,700
- Annual tax amount: $5,279
- Date on market: 10/13/2026
- Listing agreement: Exclusive Right To Sell
- Ownership: Condominium
Estimated market value
Not available
Estimated sales range
Not available
Not available
Price history
| Date | Event | Price |
|---|---|---|
| 12/19/2019 | Sold | $215,000-4.4%$240/sqft |
Source: Public Record Report a problem | ||
| 10/30/2019 | Pending sale | $224,900$251/sqft |
Source: Northrop Realty, A Long & Foster Company #MDBA487490 Report a problem | ||
| 10/10/2019 | Listed for sale | $224,900+7.6%$251/sqft |
Source: Northrop Realty, A Long & Foster Company #MDBA487490 Report a problem | ||
| 8/1/2019 | Listing removed | $209,000$234/sqft |
Source: Berkshire Hathaway Homesale Realty #MDBA467762 Report a problem | ||
| 7/11/2019 | Price change | $209,000-2.8%$234/sqft |
Source: Berkshire Hathaway HomeServices Homesale Realty #MDBA467762 Report a problem | ||
| 6/1/2019 | Price change | $215,000-4.4%$240/sqft |
Source: Berkshire Hathaway HomeServices Homesale Realty #MDBA467762 Report a problem | ||
| 5/10/2019 | Listed for sale | $225,000+12757.1%$251/sqft |
Source: Berkshire Hathaway HomeServices Homesale Realty #MDBA467762 Report a problem | ||
| 11/14/2018 | Listing removed | $1,500$2/sqft |
Source: Berkshire Hathaway HomeServices Homesale Realty #1007694020 Report a problem | ||
| 8/26/2018 | Price change | $1,500-5.7%$2/sqft |
Source: Berkshire Hathaway HomeServices Homesale Realty #1001935260 Report a problem | ||
| 8/5/2018 | Price change | $1,590-4.8%$2/sqft |
Source: Berkshire Hathaway HomeServices Homesale Realty #1001935260 Report a problem | ||
| 7/27/2018 | Price change | $1,670-4.6%$2/sqft |
Source: Berkshire Hathaway HomeServices Homesale Realty #1001935260 Report a problem | ||
| 6/26/2018 | Listed for rent | $1,750-5.4%$2/sqft |
Source: Berkshire Hathaway HomeServices Homesale Realty #1001935260 Report a problem | ||
| 6/15/2016 | Listing removed | $1,850+5.7%$2/sqft |
Source: Berkshire Hathaway HomeServices Homesale Realty #BA9669727 Report a problem | ||
| 6/21/2013 | Listing removed | $1,750$2/sqft |
Source: Prudential Homesale YWGC Realty #BA8098799 Report a problem | ||
| 6/14/2013 | Listed for sale | $1,750-99.3%$2/sqft |
Source: Prudential Homesale YWGC Realty #BA8098799 Report a problem | ||
| 6/14/2013 | Listing removed | $1,750$2/sqft |
Source: Prudential Homesale YWGC Realty #BA8098799 Report a problem | ||
| 6/5/2013 | Listed for rent | $1,750$2/sqft |
Source: Prudential Homesale YWGC Realty #BA8098799 Report a problem | ||
| 11/12/2004 | Sold | $242,500+65.2%$271/sqft |
Source: Public Record Report a problem | ||
| 6/21/2002 | Sold | $146,750+33.4%$164/sqft |
Source: Agent Provided Report a problem | ||
| 6/6/2000 | Sold | $110,000+20.9%$123/sqft |
Source: Public Record Report a problem | ||
| 1/21/1999 | Sold | $91,000$102/sqft |
Source: Public Record Report a problem | ||
Public tax history
| Year | Property taxes | Tax assessment |
|---|---|---|
| 2025 | $4,928 +7.7% | $208,800 +7.7% |
| 2024 | $4,576 +8.3% | $193,900 +8.3% |
| 2023 | $4,224 | $179,000 |
| 2022 | $4,224 | $179,000 |
| 2021 | $4,224 -21.6% | $179,000 -21.6% |
| 2020 | $5,386 | $228,200 |
| 2019 | $5,386 | $228,200 |
| 2018 | $5,386 -9.8% | $228,200 -9.8% |
| 2017 | $5,971 +70% | $253,000 +4.5% |
| 2016 | $3,512 | $242,000 +4.8% |
| 2015 | $3,512 | $231,000 +5% |
| 2014 | $3,512 | $220,000 |
| 2013 | -- | $220,000 |
| 2012 | -- | $220,000 -20% |
| 2011 | -- | $275,000 +3.1% |
| 2010 | -- | $266,666 +3.2% |
| 2009 | -- | $258,333 +3.3% |
| 2008 | -- | $250,000 +22% |
| 2007 | -- | $205,000 +28.1% |
| 2006 | -- | $160,000 +39.1% |
| 2005 | -- | $115,000 +7.8% |
| 2004 | -- | $106,666 +8.5% |
| 2003 | -- | $98,333 +9.3% |
| 2002 | -- | $90,000 +5.9% |
| 2001 | -- | $85,000 |
Find assessor info on the county website
Monthly payment
Est. payment
Payment breakdown
Explore the cost of this home by adjusting the details. Changes won't be saved.Climate risks
Neighborhood: Otterbein
Nearby schools
Schools provided by the listing agent
- District: Baltimore City Public Schools
Source: Bright MLS. This data may not be complete. We recommend contacting the local school district to confirm school assignments for this home.
Similar homes
- $260,0002 bd2 ba1k sqft109 W Conway St, Baltimore, MD 21201For Sale
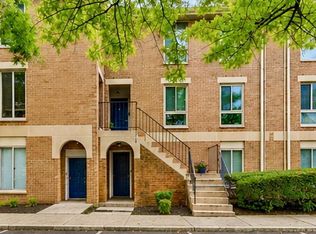
 MLS ID #MDBA2228462, Braden Maley, Cummings & Co. Realtors. Bright MLS
- $279,9002 bd2 ba1k sqft123 W Barre St #Penthouse 3, Baltimore, MD 21201For Sale
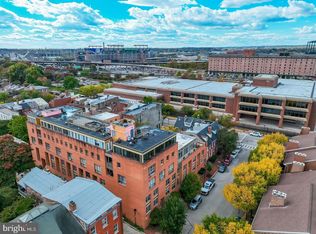 MLS ID #MDBA2224330, Ryan Sebeck, Revol Real Estate, LLC. Bright MLS
- $224,9002 bd2 ba1.2k sqft123 W Barre St #Penthouse 4, Baltimore, MD 21201For Sale
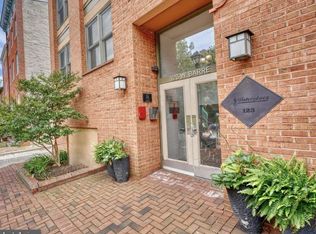 MLS ID #MDBA2234614, Beth Leety, Berkshire Hathaway HomeServices PenFed Realty. Bright MLS
- $250,0002 bd2 ba987 sqft622 S Charles St, Baltimore, MD 21230For Sale
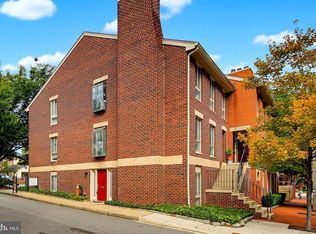 MLS ID #MDBA2233128, David Yungmann, The KW Collective. Bright MLS
- $259,9002 bd2 ba907 sqftHarborway East, Baltimore, MD 21230For SaleMLS ID #MDBA2224346, Kenitra Merritt, Merritt Real Estate, LLC. Bright MLS
- $219,0002 bd2 ba1k sqftWaterplace, Baltimore, MD 21201For SaleMLS ID #MDBA2222008, Caroline Kuntz, Compass. Bright MLS
- $250,0002 bd1 ba1.2k sqftThe Towers At Harbor Court, Baltimore, MD 21202For SaleMLS ID #MDBA2231864, James M. Baldwin, Compass. Bright MLS
- $249,9992 bd2 ba1k sqft15 E Branch Ln #22, Baltimore, MD 21201For SaleMLS ID #MDBA2209528, SIMONE BAZOS, Berkshire Hathaway HomeServices Homesale Realty. Bright MLS
- $239,9003 bd2 ba1.1k sqft753 W Cross St, Baltimore, MD 21230For SaleMLS ID #MDBA2236350, Christine Turner, CENTURY 21 New Millennium. Bright MLS
- $262,0002 bd2 ba1k sqft414 Water St. Condominiums, Baltimore, MD 21202For SaleMLS ID #MDBA2217694, Ron Howard, Everything Real Estate, LLC. Bright MLS
- $262,0001 bd1 ba1.1k sqft1209 N Charles St N #204, Baltimore, MD 21201For SaleMLS ID #MDBA2227936, Loney Manley, Douglas Realty, LLC. Bright MLS
- $279,4992 bd2 ba1.1k sqft624 Jasper St, Baltimore, MD 21201For SaleMLS ID #MDBA2216894, Diana Brown, Cummings & Co. Realtors. Bright MLS
- $259,9003 bd2 ba1.1k sqft1303 Clarkson St, Baltimore, MD 21230For SaleMLS ID #MDBA2235534, Andrew Undem, Berkshire Hathaway HomeServices Homesale Realty. Bright MLS
- $219,9001 bd2 ba1k sqftTowers At Harbor Court, Baltimore, MD 21202For SaleMLS ID #MDBA2223564, Angel Stevens, Cummings & Co. Realtors. Bright MLS
- $275,0002 bd2 ba984 sqft107 Burnett St, Baltimore, MD 21230For SaleMLS ID #MDBA2234408, Naomi Reetz, Cummings & Co. Realtors. Bright MLS
- $259,9003 bd2 ba1.2k sqft1028 Patapsco St, Baltimore, MD 21230For SaleMLS ID #MDBA2232222, Heather Crawford, Redfin Corp. Bright MLS
- $199,0002 bd2 ba1k sqft414 Water St Unit 2312, Baltimore, MD 21202For SaleMLS ID #MDBA2233490, Mr. Joe Barnes Barnes, Long & Foster Real Estate, Inc.. Bright MLS
- $200,0001 bd1 ba634 sqftCouncil Of Owners, 700 Cathedr, Baltimore, MD 21201For SaleMLS ID #MDBA2228330, Thomas Williams, AB & Co Realtors, Inc.. Bright MLS
- $225,0002 bd2 ba1k sqftPierside At Haborview, Baltimore, MD 21230For SaleMLS ID #MDBA2226848, Vincent DeLorenzo, Samson Properties. Bright MLS
