Rare opportunity at this price point to get into a convenient North Framingham neighborhood—and own a home with CENTRAL AIR, a GARAGE, multiple baths, two driveways and sooooooo much potential! Loved by the same family for decades, this home is ready for a refresh. It’s easy to envision the possibilities, especially in the spacious sun room addition, with its walls of windows and direct access to the deck. The efficient one-step kitchen includes some newer appliances - dishwasher is 6 yrs old and refrigerator is 4 years old. The semi-finished basement offers even more usable space, with roughed-in heat zone, a convenient half bath, laundry area, and washer and dryer included. In the back yard, you'll find a patio and access to the huge shed space under the sunroom. Oil tank was replaced in 2022. This could be the perfect winter project: spend those indoor months earning sweat equity by pulling up carpet, removing wallpaper, painting, and investing in the improvements YOU desire - and by spring, you’ll have transformed this well-loved house into a home that feels completely new. And ...the location is hard to beat! You’re just minutes from Framingham High School, the YMCA, Route 9, major shopping, restaurants, and the Mass Pike—yet tucked away in a peaceful suburban neighborhood. Bring your inspired ideas, roll up your sleeves, and give this "SUPER STARTER" the rewarding glow-up it deserves! ps - this home was just professionally deep cleaned - and that's a great start!
Sold for $480,000
$480,000
20 Antrim Rd, Framingham, MA 01701
3beds
1,325sqft
Single Family Residence
Built in 1952
0.26 Acres Lot
$518,600 Zestimate®
$362/sqft
$2,711 Estimated rent
Home value
$518,600
$467,000 - $565,000
$2,711/mo
Zestimate® history
Owner options
List your home for rent
$2,711/mo
Rent Zestimate®
Find your next renter with Zillow Rental Manager. Plus, with online applications, you can quickly screen prospective tenants – for free.
$2,711/mo
Rent Zestimate®
Refinance and save
$3,251/mo
Est. payment
Refinancing to a lower rate could help reduce your monthly payments and save thousands over the life of the loan.
$3,251/mo
Est. payment
Explore your selling options
Work with a Zillow partner agent
Leverage their expertise and Zillow's premium Showcase listings to get your home seen by more buyers.
Get startedList with your own agent
Get your home in front of millions of buyers by listing it on Zillow.
Learn how to do itSell it yourself
Take full control of how buyers see your home on Zillow by listing For Sale by Owner (FSBO).
List your homeWhat's special
Central airLaundry areaSemi-finished basementTwo drivewaysMultiple bathsWasher and dryer includedNewer appliances
Zillow last checked:
Listing updated:
Listed by:
Charlene Frary 508-330-3252,
Realty Executives Boston West 508-879-0660,
Jay Allen 508-380-2101
Bought with:
North Star Group
Real Broker MA, LLC
Source: MLS PIN,MLS#: 73588520
Facts & features
Interior
Bedrooms & bathrooms
- Bedrooms: 3
- Bathrooms: 2
- Full bathrooms: 1
- 1/2 bathrooms: 1
Primary bedroom
- Features: Ceiling Fan(s), Closet, Window(s) - Bay/Bow/Box
- Level: First
Bedroom 2
- Features: Ceiling Fan(s), Closet
- Level: First
Bedroom 3
- Features: Ceiling Fan(s), Closet
- Level: First
Bathroom 1
- Features: Bathroom - Full, Bathroom - Tiled With Tub & Shower, Flooring - Stone/Ceramic Tile
- Level: First
Bathroom 2
- Features: Bathroom - Half
- Level: Basement
Dining room
- Level: First
Family room
- Level: Basement
Kitchen
- Features: Flooring - Vinyl, Recessed Lighting
- Level: First
Living room
- Level: First
Heating
- Baseboard, Electric Baseboard, Oil
Cooling
- Central Air
Appliances
- Included: Range, Dishwasher, Refrigerator, Washer, Dryer
- Laundry: In Basement, Electric Dryer Hookup, Washer Hookup
Features
- Cathedral Ceiling(s), Recessed Lighting, Slider, Sun Room
- Flooring: Tile, Vinyl, Carpet, Other
- Basement: Full,Partially Finished,Concrete
- Number of fireplaces: 1
- Fireplace features: Living Room, Wood / Coal / Pellet Stove
Interior area
- Total structure area: 1,325
- Total interior livable area: 1,325 sqft
- Finished area above ground: 1,325
- Finished area below ground: 450
Property
Parking
- Total spaces: 5
- Parking features: Attached, Paved Drive, Off Street, Paved
- Attached garage spaces: 1
- Uncovered spaces: 4
Features
- Patio & porch: Deck
- Exterior features: Balcony / Deck, Deck
Lot
- Size: 0.26 Acres
Details
- Parcel number: 500411
- Zoning: R1
Construction
Type & style
- Home type: SingleFamily
- Architectural style: Ranch
- Property subtype: Single Family Residence
Materials
- Foundation: Concrete Perimeter, Block
- Roof: Shingle
Condition
- Year built: 1952
Utilities & green energy
- Electric: Circuit Breakers
- Sewer: Public Sewer
- Water: Public
- Utilities for property: for Electric Range, for Electric Dryer, Washer Hookup
Community & HOA
Community
- Features: Public Transportation, Shopping, Highway Access
HOA
- Has HOA: No
Location
- Region: Framingham
Financial & listing details
- Price per square foot: $362/sqft
- Tax assessed value: $510,100
- Annual tax amount: $6,036
- Date on market: 10/24/2026
Price history
| Date | Event | Price |
|---|---|---|
| 11/6/2026 | Sold | $480,000-2%$362/sqft |
Source: MLS PIN #73588520 Report a problem | ||
| 10/25/2026 | Pending sale | $489,900$370/sqft |
Source: MLS PIN #73588520 Report a problem | ||
| 10/12/2026 | Contingent | $489,900$370/sqft |
Source: MLS PIN #73588520 Report a problem | ||
| 10/8/2026 | Listed for sale | $489,900+206.2%$370/sqft |
Source: MLS PIN #73588520 Report a problem | ||
| 7/12/2000 | Sold | $160,000$121/sqft |
Source: Public Record Report a problem | ||
Public tax history
| Year | Property taxes | Tax assessment |
|---|---|---|
| 2025 | $5,842 +2.9% | $489,300 +7.4% |
| 2024 | $5,677 +5.8% | $455,600 +11.2% |
| 2023 | $5,364 +5.6% | $409,800 +10.9% |
| 2022 | $5,078 +2.8% | $369,600 +5.1% |
| 2021 | $4,939 -0.8% | $351,500 +5.8% |
| 2020 | $4,978 +1.6% | $332,300 +4.3% |
| 2019 | $4,899 +1.6% | $318,500 +7.7% |
| 2018 | $4,824 +1.7% | $295,600 +4.1% |
| 2017 | $4,744 +1.2% | $283,900 +5.3% |
| 2016 | $4,687 | $269,700 |
Find assessor info on the county website
Neighborhood: 01701
Nearby homes
- $584,4003 bd2 ba1.2k sqft32 Wilmont Rd, Framingham, MA 01701Off Market
- $665,0003 bd2 ba1.8k sqft18 Antrim Rd, Framingham, MA 01701Sold
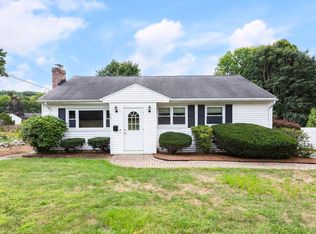
- $665,6003 bd2 ba2k sqft21 Antrim Rd, Framingham, MA 01701Off Market
- $659,7003 bd2 ba1.8k sqft169 Summer St, Framingham, MA 01701Off Market
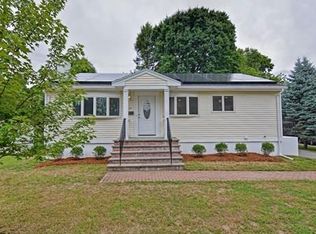
- $506,2002 bd1 ba864 sqft19 Antrim Rd, Framingham, MA 01701Off Market
- $635,1004 bd2 ba1k sqft27 Wilmont Rd, Framingham, MA 01701Off Market
- $786,6003 bd2 ba1.4k sqft29 Wilmont Rd, Framingham, MA 01701Off Market
- $513,0003 bd1 ba1k sqft173 Summer St, Framingham, MA 01701Off Market
Nearby schools
GreatSchools rating
- 5/10Mary E Stapleton Elementary SchoolGrades: K-5Distance: 1.3 mi
- 5/10Fuller Middle SchoolGrades: 6-8Distance: 1.2 mi
- 5/10Framingham High SchoolGrades: 9-12Distance: 0.7 mi
Get a cash offer in 3 minutes
Find out how much your home could sell for in as little as 3 minutes with a no-obligation cash offer.
Estimated market value
$518,600
Get a cash offer in 3 minutes
Find out how much your home could sell for in as little as 3 minutes with a no-obligation cash offer.
Estimated market value
$518,600
- Massachusetts
- Middlesex County
- Framingham
- 01701
- 20 Antrim Rd
