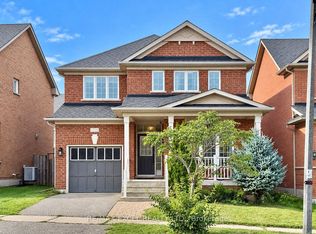
MARKHAM GREENSBOROUGH DOUBLE GARAGE DETACHED HOME. 2781 SQ ABOVE GROUND SPACE WITH 4 BEDROOM, 4 BATHROOM. FINISHED BASEMENT WITH LAMINATE FL, KITCHEN, BATHROOM, LIVING SPACE HARDWOOD FL THROUGHOUT ENTIRE HOUSE MAIN FL AND 2ND FL HALLWAY! BEDROOM IS CARPET! MARSTER BEDROOM IS HARDWOOD FL. FAMILY ROOM GAS FIREPLACE. KITCHEN WITH S.S APPLIANCE. 9 FT CEILING ON THE MAIN FL. FRESHLEY PAINTING 5PC ENSUITE AT MASTER ROOM. DRIVE WAY 4 CARS NO SIDEWALK, GARAGE 2 PAKRING WITH REMOTE. STEPS TO PARKS, GREENSBOROUGH POND, SWAN LAKE & PUBLIC TRANSIT, CLOSE TO SHOPPING PLAZA & MOUNT JOY GO TRAIN STATION. HIGH RANKING HIGH SCHOOLS BUR OAK SECONDARY SCHOOL, BILL HOGARTH.
For sale
C$1,450,000
20 Appleview Rd, Markham, ON L6E 1Y4
4beds
4baths
Single Family Residence
Built in ----
4,313 Square Feet Lot
$-- Zestimate®
C$--/sqft
C$-- HOA
What's special
Family room gas fireplace
- 1 day
- 2
- 0
Zillow last checked:
Listing updated:
Listed by:
ANJIA REALTY
Source: TRREB,MLS®#: N13791092 Originating MLS®#: Toronto Regional Real Estate Board
Originating MLS®#: Toronto Regional Real Estate BoardFacts & features
Interior
Bedrooms & bathrooms
- Bedrooms: 4
- Bathrooms: 4
Bedroom
- Level: Second
- Dimensions: 5.61 x 3.66
Bedroom 2
- Level: Second
- Dimensions: 3.54 x 3.96
Bedroom 3
- Level: Second
- Dimensions: 3.99 x 3.66
Bedroom 4
- Level: Second
- Dimensions: 4.63 x 3.96
Breakfast
- Level: Main
- Dimensions: 3.96 x 3.05
Dining room
- Level: Main
- Dimensions: 3.36 x 3.66
Family room
- Level: Main
- Dimensions: 5.97 x 3.96
Kitchen
- Level: Main
- Dimensions: 3.97 x 3.05
Living room
- Level: Main
- Dimensions: 2.75 x 3.36
Heating
- Forced Air, Gas
Cooling
- Central Air
Features
- Other
- Basement: Finished
- Has fireplace: Yes
Interior area
- Living area range: 2500-3000 null
Video & virtual tour
Property
Parking
- Total spaces: 6
- Parking features: Garage
- Has garage: Yes
Features
- Stories: 2
- Pool features: None
Lot
- Size: 4,313 Square Feet
Details
- Parcel number: 030612163
Construction
Type & style
- Home type: SingleFamily
- Property subtype: Single Family Residence
Materials
- Brick
- Foundation: Concrete
- Roof: Unknown
Utilities & green energy
- Sewer: Sewer
Community & HOA
Location
- Region: Markham
Financial & listing details
- Annual tax amount: C$6,687
- Date on market: 9/16/2026
Price history
Price history is unavailable.
Public tax history
Tax history is unavailable.
Climate risks
Neighborhood: Greensborough
Nearby schools
GreatSchools rating
No schools nearby
We couldn't find any schools near this home.


Similar homes
- C$1,380,0006 bd4 ba-- sqft63 Saffron St, Markham, ON L6E 1Y4For Sale
 MLS ID #N13797928, ANJIA REALTY. TRREB
 - C$1,588,0004 bd4 ba-- sqft39 Jeffrey Nihda Cres, Markham, ON L6E 0K5New Construction
 MLS ID #N13791312, JDL REALTY INC.. TRREB
 - C$1,288,0004 bd3 ba-- sqft16 Meyer Cir, Markham, ON L3P 4C2For Sale
 MLS ID #N13789792, ROYAL LEPAGE SIGNATURE REALTY. TRREB
 - C$1,500,0004 bd4 ba-- sqft9 Warnock Green Way, Markham, ON L6E 1B5For Sale
 MLS ID #N13780884, RE/MAX ALL-STARS BENCZIK KAVANAGH TEAM. TRREB
