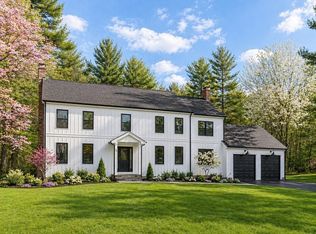
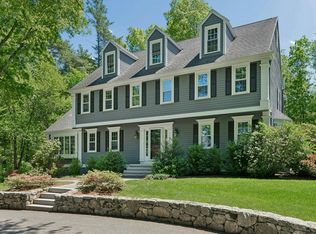
Welcome to 20 Applewood!!! Come see this Gorgeous Custom-Built home, located at the end of a Cul De Sac in Christina Estates, sitting on 10.33 acres of Privacy and Serenity that directly abuts 96 acres of conservation land and the Medfield line. Once you navigate over the River & through the Woods, you are greeted with a custom cape/farmhouse style home, with beautiful Farmers Porch. Once inside, you will immediately notice the High ceilings, Custom woodwork, and Hardwood Flooring throughout the entire home. This home also includes a First Floor Primary Suite, Updated Kitchen & Baths, as well as state of the art HVAC and plumbing. Whether you have Horses, Love Nature, or just prefer Privacy, this home is for you. Easy to Show, schedule your private showings today.
Pending
$1,295,000
20 Applewood Rd, Norfolk, MA 02056
4beds
3,562sqft
Single Family Residence
Built in 2010
10.33 Acres Lot
$1,339,100 Zestimate®
$364/sqft
$-- HOA
What's special
First floor primary suiteBeautiful farmers porchCustom woodworkHigh ceilingsUpdated kitchen and baths
- 16 days |
- 777 |
- 36 |
Likely to sell faster than
Zillow last checked:
Listing updated:
Listed by:
Jay Testa 774-266-0374,
North Atlantic Realty Group, Inc. 508-505-4029
Source: MLS PIN,MLS#: 73525534
Facts & features
Interior
Bedrooms & bathrooms
- Bedrooms: 4
- Bathrooms: 3
- Full bathrooms: 2
- 1/2 bathrooms: 1
Primary bedroom
- Features: Bathroom - Full, Flooring - Hardwood
- Level: First
Bedroom 2
- Features: Flooring - Hardwood
- Level: Second
Bedroom 3
- Features: Flooring - Hardwood
- Level: Second
Bedroom 4
- Features: Flooring - Hardwood
- Level: Second
Primary bathroom
- Features: Yes
Bathroom 1
- Features: Bathroom - Half, Flooring - Stone/Ceramic Tile
- Level: First
Bathroom 2
- Features: Bathroom - Full, Flooring - Stone/Ceramic Tile
- Level: First
Bathroom 3
- Features: Bathroom - Full, Flooring - Stone/Ceramic Tile
- Level: Second
Dining room
- Features: Flooring - Hardwood
- Level: First
Kitchen
- Features: Flooring - Hardwood, Dining Area, Countertops - Stone/Granite/Solid, Kitchen Island, Stainless Steel Appliances
- Level: First
Living room
- Features: Flooring - Hardwood
- Level: First
Heating
- Forced Air, Natural Gas
Cooling
- Central Air
Appliances
- Included: Gas Water Heater, Range, Dishwasher, Trash Compactor, Refrigerator
- Laundry: Flooring - Stone/Ceramic Tile, First Floor
Features
- Flooring: Hardwood
- Basement: Full
- Number of fireplaces: 1
- Fireplace features: Living Room
Interior area
- Total structure area: 3,562
- Total interior livable area: 3,562 sqft
- Finished area above ground: 3,562
Property
Parking
- Total spaces: 14
- Parking features: Attached, Paved Drive
- Attached garage spaces: 2
- Uncovered spaces: 12
Features
- Patio & porch: Porch, Deck - Wood
- Exterior features: Porch, Deck - Wood
- Has view: Yes
- View description: Scenic View(s)
Lot
- Size: 10.33 Acres
- Features: Wooded
Details
- Parcel number: M:0017 B:0034 L:0189,152610
- Zoning: res
Construction
Type & style
- Home type: SingleFamily
- Architectural style: Cape,Farmhouse
- Property subtype: Single Family Residence
Materials
- Frame
- Foundation: Concrete Perimeter
- Roof: Shingle,Metal
Condition
- Year built: 2010
Utilities & green energy
- Electric: 200+ Amp Service
- Sewer: Private Sewer
- Water: Public
- Utilities for property: for Gas Range
Community & HOA
Community
- Subdivision: Christina Estates
HOA
- Has HOA: No
Location
- Region: Norfolk
Financial & listing details
- Price per square foot: $364/sqft
- Tax assessed value: $1,034,300
- Annual tax amount: $16,518
- Date on market: 5/27/2026
Estimated market value
$1,339,100
$1.27M - $1.41M
$6,226/mo
Price history
| Date | Event | Price |
|---|---|---|
| 5/30/2026 | Pending sale | $1,295,000$364/sqft |
Source: MLS PIN #73525534 Report a problem | ||
| 5/28/2026 | Listed for sale | $1,295,000+52.4%$364/sqft |
Source: MLS PIN #73525534 Report a problem | ||
| 5/29/2011 | Listing removed | $849,900$239/sqft |
Source: Voyager Realty, Inc. #71231057 Report a problem | ||
| 5/12/2011 | Listed for sale | $849,900+277.7%$239/sqft |
Source: Voyager Realty, Inc. #71231057 Report a problem | ||
| 9/30/2008 | Sold | $225,000$63/sqft |
Source: Public Record Report a problem | ||
Public tax history
| Year | Property taxes | Tax assessment |
|---|---|---|
| 2025 | $16,518 +6.4% | $1,034,300 +3.7% |
| 2024 | $15,523 +8.3% | $997,000 +14.2% |
| 2023 | $14,331 +1% | $873,300 +12% |
| 2022 | $14,192 -2.4% | $779,800 -3.5% |
| 2021 | $14,534 +0.2% | $807,900 +3.8% |
| 2020 | $14,502 -0.8% | $778,000 -2.7% |
| 2019 | $14,625 +5.3% | $799,600 +7.2% |
| 2018 | $13,885 +1.4% | $745,700 -0.7% |
| 2017 | $13,689 +3.2% | $751,300 +2.4% |
| 2016 | $13,267 +3.4% | $733,800 +1% |
| 2015 | $12,828 +0.6% | $726,400 -0.7% |
| 2014 | $12,752 +2.7% | $731,600 +0.7% |
| 2013 | $12,421 +3.1% | $726,400 -0.7% |
| 2012 | $12,049 +10.6% | $731,600 +1.4% |
| 2011 | $10,890 +261% | $721,200 +236.4% |
| 2010 | $3,017 +578% | $214,400 +567.9% |
| 2009 | $445 +8.5% | $32,100 |
| 2008 | $410 +5.1% | $32,100 |
| 2007 | $390 | $32,100 |
Find assessor info on the county website
Monthly payment
Est. payment$--/mo
Payment breakdown
Explore the cost of this home by adjusting the details. Changes won't be saved.All calculations are estimates and provided by Zillow, Inc. for informational purposes only. Actual amounts may vary.
HOA fees may include property taxes on listings classified as Co-Ops. Contact the listing agent and/or owner for fee details.
Mortgage interest rates are dependent on a number of factors, including credit score, down payment, and repayment length. Interest rate data provided by Zillow Group Marketplace, Inc. as of 1/1/1970 from various mortgage lenders with which we have lead or other similar arrangements; the Estimated Payment is an average of those rates.
See how much you could borrow to make a competitive offer.
Climate risks
Neighborhood: 02056
Nearby schools
GreatSchools rating
- 7/10Freeman-Kennedy SchoolGrades: 3-6Distance: 1.8 mi
- 6/10King Philip Middle SchoolGrades: 7-8Distance: 3.6 mi
- 7/10King Philip Regional High SchoolGrades: 9-12Distance: 5.3 mi
A local agent can set up tours, give advice and negotiate with sellers.

- Massachusetts
- Norfolk County
- Norfolk
- 02056
- 20 Applewood Rd
Nearby cities
Nearby zip codes
Other Norfolk Topics
