Enjoy easy, single-level living in desirable Farmwood Village, a manufactured home community offering an impressive collection of amenities! This 1978 Burlington manufactured home with a four-season addition offers approximately 1,064 square feet of living space, including two bedrooms and two bathrooms. A standout feature is the heated four-season sunroom, surrounded by windows that fill the space with natural light and offer lovely views of the surrounding greenery. With tile flooring and warm natural wood accents, this inviting space is perfect for morning coffee, relaxing with a good book or simply enjoying the changing seasons. The generously sized primary suite is another highlight, featuring its own ¾ bath and walk-in closet. A newer gas-fired central heating and cooling system adds to the home's comfort. Beyond the home itself, Farmwood Village offers a lifestyle that's hard to beat! Residents enjoy a beautiful community clubhouse with gathering spaces and organized activities, an outdoor swimming pool, fitness center and library. The community's attractive setting and convenient location provide easy access to downtown Dover, shopping, restaurants, medical care, Durham and the greater Seacoast, with a grocery store conveniently located across the street. Whether you're looking to downsize, simplify or enjoy a more affordable approach to homeownership, this property offers comfortable living with the added benefits of a vibrant community. Easy to show! Buyer must be approved by park management. Some photos virtually staged. Seller related to agent. Please review park rules.
Active
Listed by: The Gove Group Real Estate, LLC • Bridget Hayward • 603-778-6400
Price cut: $10.1K (11/1)
$149,900
20 Arrowbrook Road, Dover, NH 03820
2beds
1,046sqft
Manufactured Home
Built in 1978
-- sqft lot
$146,800 Zestimate®
$143/sqft
$-- HOA
What's special
Generously sized primary suiteOutdoor swimming poolHeated four-season sunroomWalk-in closetWarm natural wood accentsTile flooring
- 22 days
- 3,196
- 233
Zillow last checked:
Listing updated:
Listed by:
Bridget Hayward,
The Gove Group Real Estate, LLC 603-778-6400
Source: PrimeMLS,MLS#: 5114019
Facts & features
Interior
Bedrooms & bathrooms
- Bedrooms: 2
- Bathrooms: 2
- Full bathrooms: 1
- 3/4 bathrooms: 1
Heating
- Natural Gas
Cooling
- Central Air
Appliances
- Included: Dishwasher, Dryer, Refrigerator, Washer, Gas Stove
Features
- Flooring: Tile, Vinyl
- Has basement: No
- Number of fireplaces: 1
- Fireplace features: 1 Fireplace
Interior area
- Total structure area: 1,046
- Total interior livable area: 1,046 sqft
- Finished area above ground: 1,046
- Finished area below ground: 0
Video & virtual tour
Property
Parking
- Parking features: Paved
Features
- Levels: One
- Stories: 1
- Exterior features: Shed
Lot
- Features: Deed Restricted
Details
- Parcel number: DOVRMI0022BL113
- Zoning description: R-40
- Special conditions: Standard
Construction
Type & style
- Home type: MobileManufactured
- Property subtype: Manufactured Home
Materials
- Other
- Foundation: Other
- Roof: Shingle
Condition
- New construction: No
- Year built: 1978
Utilities & green energy
- Electric: Circuit Breakers
- Sewer: Community
- Utilities for property: Cable, Underground Gas
Community & HOA
HOA
- Amenities included: Recreation Room
- Additional fee info: Fee: $554
Location
- Region: Dover
Financial & listing details
- Price per square foot: $143/sqft
- Tax assessed value: $159,200
- Annual tax amount: $3,133
- Date on market: 10/13/2026
Estimated market value
$146,800
$139,000 - $154,000
Not available
Price history
| Date | Event | Price |
|---|---|---|
| 11/1/2026 | Price change | $149,900-6.3%$143/sqft |
Source:  PrimeMLS #5114019 Report a problem | ||
| 10/13/2026 | Listed for sale | $160,000+176.3%$153/sqft |
Source: PrimeMLS #5114019 Report a problem | ||
| 3/31/2004 | Sold | $57,900$55/sqft |
Source: Public Record Report a problem | ||
Public tax history
| Year | Property taxes | Tax assessment |
|---|---|---|
| 2024 | $2,893 +18% | $159,200 +21.4% |
| 2023 | $2,452 +4.7% | $131,100 +11% |
| 2022 | $2,343 +19.8% | $118,100 +31.1% |
| 2021 | $1,955 +9.9% | $90,100 +25.8% |
| 2020 | $1,779 +0.6% | $71,600 +2% |
| 2019 | $1,768 +3.7% | $70,200 +2.6% |
| 2018 | $1,705 +23.6% | $68,400 +28.3% |
| 2017 | $1,379 +8.4% | $53,300 +10.1% |
| 2016 | $1,272 -4.8% | $48,400 -3.6% |
| 2015 | $1,336 +2.8% | $50,200 -2.9% |
| 2011 | $1,299 +5.8% | $51,700 |
| 2010 | $1,228 +7.3% | $51,700 -4.6% |
| 2008 | $1,144 | $54,200 |
Find assessor info on the county website
Monthly payment
Climate risks
Neighborhood: 03820
Nearby schools
Schools provided by the listing agent
- Elementary: Garrison School
- Middle: Dover Middle School
- High: Dover High School
- District: Dover
Source: PrimeMLS. This data may not be complete. We recommend contacting the local school district to confirm school assignments for this home.


Similar homes
- $159,9002 bd1 ba980 sqftFarmwood Village, Dover, NH 03820For Sale
 MLS ID #608927, Mary LeMieux. MHBO
- $169,9003 bd2 ba1.3k sqftFarmwood Village, Dover, NH 03820For Sale
 MLS ID #613958, Mary LeMieux. MHBO
- $159,9002 bd1 ba896 sqft11 Arrowbrook Road #9, Dover, NH 03820Active
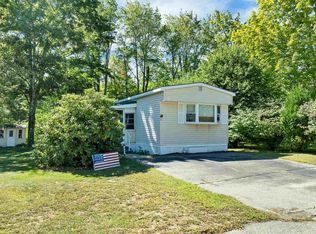 MLS ID #5110887, Charissa Kennard. PrimeMLS
- $199,9003 bd2 ba924 sqftFarmwood Village, Dover, NH 03820For Sale
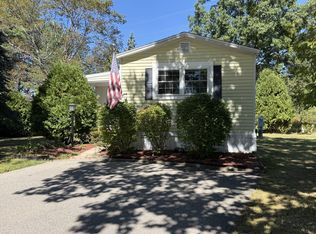 MLS ID #614857, Mary LeMieux. MHBO
- $164,9002 bd1 ba1k sqft63 Sandalwood Circle, Kittery, ME 03904Active
 MLS ID #1686434, Logic Realty LLC. Maine Listings
- $196,5002 bd2 ba924 sqft37 Imperial Drive, Eliot, ME 03903ActiveMLS ID #1685813, New Space Real Estate, LLC. Maine Listings
- $130,0002 bd2 ba1k sqft28 Pinehill MHP Road #28, Berwick, ME 03901ActiveMLS ID #1680927, Century 21 North East. Maine Listings
