Welcome home to this exceptionally well-loved and meticulously maintained ranch-style home, where quality updates and timeless charm come together beautifully. From the moment you step inside, you'll be impressed by the spacious open layout featuring soaring cathedral ceilings with stunning wood beams in the living room, creating warmth and character. The floor-to-ceiling stone fireplace serves as a striking focal point, while skylights fill the space with natural light. The dining room and kitchen continue the airy feel with cathedral ceilings and skylights, making this home perfect for everyday living and entertaining. The kitchen offers granite countertops, ample cabinetry, and plenty of workspace. This home features three bedrooms, including a spacious primary suite complete with a beautifully remodeled full bathroom featuring a walk-in shower. The primary bedroom also offers excellent storage with a large closet plus a separate walk-in closet. The finished lower level provides additional living space and is currently being used as a gym, but could easily serve as a family room, recreation room, or home office. A convenient half bath, two generously sized storage closets, and a workshop complete this versatile lower level. Outside, enjoy your private backyard oasis from the back deck overlooking a beautifully landscaped yard surrounded by mature trees for added privacy. The attached two-car garage provides convenience and additional storage. Major updates have already been completed for the next owner, including a new roof, new driveway, new central air conditioning system, new heating system, new oil tank, new electrical panel, and wiring for a generator. This truly move-in ready home offers peace of mind and pride of ownership throughout. Don't miss this incredible opportunity to own a home that has been lovingly cared for and thoughtfully updated from top to bottom. Closing is subject to sellers finding home of choice. (Sellers have a few houses they like). Agent/owner related
Under contract
$534,900
20 Bartman Road, Haddam, CT 06441
3beds
2,126sqft
Single Family Residence
Built in 1986
1.06 Acres Lot
$-- Zestimate®
$252/sqft
$-- HOA
What's special
- 94 days
- 81
- 3
Likely to sell faster than
Zillow last checked:
Listing updated:
Listed by:
Denise M. Lambros (860)666-7175,
Eagle Eye Realty PLLC 860-263-9102
Source: Smart MLS,MLS#: 24185278
Facts & features
Interior
Bedrooms & bathrooms
- Bedrooms: 3
- Bathrooms: 3
- Full bathrooms: 2
- 1/2 bathrooms: 1
Rooms
- Room types: Workshop
Primary bedroom
- Features: Ceiling Fan(s), Full Bath, Stall Shower, Walk-In Closet(s), Hardwood Floor
- Level: Main
Bedroom
- Features: Ceiling Fan(s), Hardwood Floor
- Level: Main
Bedroom
- Features: Ceiling Fan(s), Hardwood Floor
- Level: Main
Dining room
- Features: Cathedral Ceiling(s), Hardwood Floor
- Level: Main
Kitchen
- Features: Skylight, Cathedral Ceiling(s), Granite Counters, Tile Floor
- Level: Main
Living room
- Features: Skylight, Cathedral Ceiling(s), Beamed Ceilings, Ceiling Fan(s), Fireplace, Hardwood Floor
- Level: Main
Rec play room
- Features: Laminate Floor, Slate Floor
- Level: Lower
Heating
- Hot Water, Oil
Cooling
- Central Air
Appliances
- Included: Oven/Range, Microwave, Refrigerator, Dishwasher, Water Heater
- Laundry: Main Level
Features
- Open Floorplan
- Windows: Thermopane Windows
- Basement: Full,Partially Finished
- Attic: Access Via Hatch
- Number of fireplaces: 1
Interior area
- Total structure area: 2,126
- Total interior livable area: 2,126 sqft
- Finished area above ground: 1,701
- Finished area below ground: 425
Property
Parking
- Total spaces: 2
- Parking features: Attached, Garage Door Opener
- Attached garage spaces: 2
Features
- Patio & porch: Porch
Lot
- Size: 1.06 Acres
- Features: Few Trees
Details
- Parcel number: 990133
- Zoning: R-2A
- Other equipment: Generator Ready
Construction
Type & style
- Home type: SingleFamily
- Architectural style: Ranch
- Property subtype: Single Family Residence
Materials
- Clapboard
- Foundation: Concrete Perimeter
- Roof: Asphalt
Condition
- New construction: No
- Year built: 1986
Utilities & green energy
- Sewer: Septic Tank
- Water: Well
- Utilities for property: Cable Available
Green energy
- Energy efficient items: Thermostat, Ridge Vents, Windows
Community & HOA
HOA
- Has HOA: No
Location
- Region: Higganum
Financial & listing details
- Price per square foot: $252/sqft
- Tax assessed value: $326,410
- Annual tax amount: $8,154
- Date on market: 6/19/2026
Estimated market value
Not available
Estimated sales range
Not available
Not available
Price history
| Date | Event | Price |
|---|---|---|
| 6/29/2026 | Pending sale | $534,900$252/sqft |
Source:  Smart MLS #24185278 Report a problem Smart MLS #24185278 Report a problem | ||
| 6/26/2026 | Listed for sale | $534,900+12.6%$252/sqft |
Source: Smart MLS #24185278 Report a problem | ||
| 6/25/2024 | Sold | $475,000+5.6%$223/sqft |
Source: Smart MLS #24021520 Report a problem | ||
| 6/6/2024 | Pending sale | $449,900$212/sqft |
Source: Smart MLS #24021520 Report a problem | ||
| 6/1/2024 | Listed for sale | $449,900+33.5%$212/sqft |
Source: Smart MLS #24021520 Report a problem | ||
| 4/17/2024 | Sold | $337,000$159/sqft |
Source: Public Record Report a problem | ||
Public tax history
| Year | Property taxes | Tax assessment |
|---|---|---|
| 2025 | $6,308 +1.6% | $183,640 +1.6% |
| 2024 | $6,211 +1.4% | $180,820 |
| 2023 | $6,124 +4.8% | $180,820 |
| 2022 | $5,846 +0.5% | $180,820 |
| 2021 | $5,815 -3.5% | $180,820 -4.9% |
| 2020 | $6,024 | $190,090 |
| 2019 | $6,024 | $190,090 |
| 2018 | $6,024 | $190,090 |
| 2017 | $6,024 +1.6% | $190,090 |
| 2016 | $5,931 -2.4% | $190,090 -2.4% |
| 2015 | $6,075 | $194,700 |
Find assessor info on the county website
Monthly payment
Est. payment
Payment breakdown
Explore the cost of this home by adjusting the details. Changes won't be saved.Climate risks
Neighborhood: 06441
Nearby schools
Schools provided by the listing agent
- Middle: Haddam-Killingworth
- High: Haddam-Killingworth
Source: Smart MLS. This data may not be complete. We recommend contacting the local school district to confirm school assignments for this home.
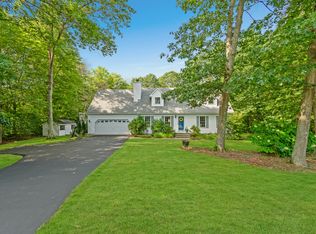
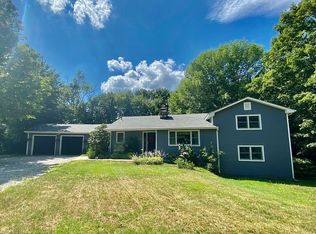
Similar homes
- $615,0003 bd3 ba2.5k sqft128 Killingworth Road, Haddam, CT 06441For Sale
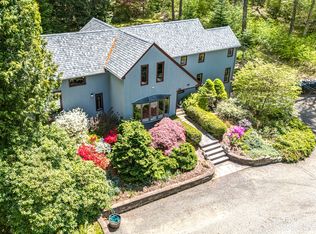
 MLS ID #24182766, Lori A. Vogel, William Raveis Real Estate. Smart MLS
 - $499,9003 bd2 ba1.7k sqft55 Wig Hill Road, Chester, CT 06412For Sale
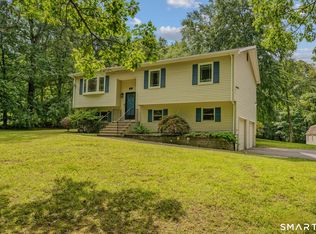 MLS ID #24202647, Kelly Puorro, Puorro Realty Group. Smart MLS
 - $529,9003 bd2 ba2.2k sqft10 Staeth Road, East Hampton, CT 06424For Sale
 MLS ID #24207807, Adrian Scarpa, Marino Realty LLC. Smart MLS
 - $559,0003 bd3 ba1.9k sqft25 Samantha Lane, Madison, CT 06443For Sale
 MLS ID #24198297, Dee Hasuly, KW Legacy Partners. Smart MLS
 - $537,4004 bd3 ba2.5k sqft4 Sanfords Bridge, East Haddam, CT 06423For SaleMLS ID #24193304, John Huhn, Coldwell Banker Realty. Smart MLS
- $762,5004 bd3 ba2.7k sqft34 Foxglove Circle, Haddam, CT 06441For SaleMLS ID #24193127, Shelly Cumpstone, Coldwell Banker Realty. Smart MLS
- $539,9003 bd3 ba2.7k sqft897 East Street, Middletown, CT 06457For SaleMLS ID #24207248, LaurieAnn Hansen, Coldwell Banker Realty. Smart MLS
- $519,9004 bd3 ba2.3k sqft106 Senate Brook Drive, Hebron, CT 06231For SaleMLS ID #24205267, James Celio, Century 21 AllPoints Realty. Smart MLS
- $585,0004 bd3 ba1.9k sqft85 Oakcliff Road, Middletown, CT 06457For SaleMLS ID #24198723, Carissa Mastriano, GRL & Realtors, LLC. Smart MLS
- $500,0005 bd2 ba2k sqft94 Town Farm Road, East Haddam, CT 06423For SaleMLS ID #24204015, Alissa White, Real Broker CT, LLC. Smart MLS
- $585,0004 bd2 ba2.5k sqft24 Long Hill Road, Deep River, CT 06417For SaleMLS ID #24205608, Kelly Puorro, Puorro Realty Group. Smart MLS
- $549,9003 bd3 ba2.5k sqft2496 Long Hill Road, Guilford, CT 06437For SaleMLS ID #24198802, Gene Pica, RE/MAX Alliance. Smart MLS
- $520,0003 bd3 ba2.3k sqft12 Ross Road, Middlefield, CT 06481For SaleMLS ID #24203910, Debbie D. Huscher, Real Broker CT, LLC. Smart MLS
- $529,0003 bd3 ba1.8k sqft248 Manchester Road, Glastonbury, CT 06033For SaleMLS ID #24197994, Frederick Ferguson, Carl Guild & Associates. Smart MLS
- $549,0004 bd3 ba2.1k sqft23 Pepperbush Drive, Hebron, CT 06231For SaleMLS ID #24204049, Stephano Stravoravdis, Real Broker CT, LLC. Smart MLS
- $545,9003 bd2 ba1.5k sqft61 Salem Road, Lyme, CT 06371For SaleMLS ID #24149651, Adam Mancini, Ann McBride Real Estate. Smart MLS
- $509,9003 bd2 ba1.6k sqft94 Quonnipaug Hill Road, Guilford, CT 06437For SaleMLS ID #24168408, Tim Galvin, William Raveis Real Estate. Smart MLS
- $525,0004 bd3 ba2.3k sqft109 Cannon Drive, Hebron, CT 06231For SaleMLS ID #24192721, James Celio, Century 21 AllPoints Realty. Smart MLS
- $499,0003 bd2 ba2.4k sqft74 Witch Meadow Road, Salem, CT 06420For SaleMLS ID #24202750, Gina M. Lavery, Coldwell Banker Realty. Smart MLS
