PRICE REDUCTION! Now offered at 575,000 Come discover all this move-in-ready home has to offer! Vaulted ceilings create an open airy feel adding character and charm to the inviting living space.With additional finished space in the basement, there's more to enjoy than the square footage alone suggests. The basement bonus room offers flexibility for a home office, hobbies or a comfortable place to relax. The screened-in porch is a wonderful spot for morning coffee or unwinding at the end of the day, while the fenced in yard provides room for outdoor entertaining,gardening, and play. Whether you're gathering with friends or enjoying a quiet evening at home, this property offers comfortable space inside and out. Schedule your private showing and see the possibilities for yourself!
For sale
Price cut: $24.9K (10/13)
$575,000
20 Beech Tree Road, Brookfield, CT 06804
3beds
1,344sqft
Single Family Residence
Built in 1968
0.97 Acres Lot
$571,100 Zestimate®
$428/sqft
$-- HOA
What's special
Inviting living space
- 42 days
- 1,013
- 54
Zillow last checked:
Listing updated:
Listed by:
Patricia W. Tharas (203)702-3811,
Hegarty & Co Real Estate 203-775-8353
Source: Smart MLS,MLS#: 24203398
Facts & features
Interior
Bedrooms & bathrooms
- Bedrooms: 3
- Bathrooms: 3
- Full bathrooms: 1
- 1/2 bathrooms: 2
Rooms
- Room types: Bonus Room
Primary bedroom
- Features: Ceiling Fan(s), Full Bath, Hardwood Floor
- Level: Upper
- Area: 231.2 Square Feet
- Dimensions: 13.6 x 17
Bedroom
- Features: Ceiling Fan(s), Hardwood Floor
- Level: Upper
- Area: 130 Square Feet
- Dimensions: 10 x 13
Bedroom
- Features: Hardwood Floor
- Level: Upper
- Area: 130 Square Feet
- Dimensions: 10 x 13
Dining room
- Features: Beamed Ceilings, Hardwood Floor
- Level: Upper
- Area: 110 Square Feet
- Dimensions: 10 x 11
Family room
- Features: Fireplace
- Level: Lower
- Area: 285 Square Feet
- Dimensions: 15 x 19
Kitchen
- Features: Ceiling Fan(s)
- Level: Upper
- Area: 152.9 Square Feet
- Dimensions: 11 x 13.9
Living room
- Features: Bay/Bow Window, Vaulted Ceiling(s), Beamed Ceilings, Ceiling Fan(s), Hardwood Floor
- Level: Upper
- Area: 352 Square Feet
- Dimensions: 16 x 22
Office
- Level: Lower
- Area: 110 Square Feet
- Dimensions: 10 x 11
Heating
- Baseboard, Oil
Cooling
- Ceiling Fan(s), Wall Unit(s)
Appliances
- Included: Microwave, Refrigerator, Dishwasher, Washer, Dryer, Water Heater
- Laundry: Lower Level
Features
- Open Floorplan
- Basement: Full,Liveable Space
- Attic: Pull Down Stairs
- Number of fireplaces: 1
Interior area
- Total structure area: 1,344
- Total interior livable area: 1,344 sqft
- Finished area above ground: 1,344
Property
Parking
- Total spaces: 2
- Parking features: Attached, Garage Door Opener
- Attached garage spaces: 2
Features
- Patio & porch: Screened, Porch
Lot
- Size: 0.97 Acres
- Features: Level, Sloped
Details
- Additional structures: Shed(s)
- Parcel number: 59068
- Zoning: R-40
Construction
Type & style
- Home type: SingleFamily
- Architectural style: Ranch
- Property subtype: Single Family Residence
Materials
- Vinyl Siding
- Foundation: Concrete Perimeter, Raised
- Roof: Shingle
Condition
- New construction: No
- Year built: 1968
Utilities & green energy
- Sewer: Septic Tank
- Water: Well
Community & HOA
Community
- Features: Golf, Lake, Library, Medical Facilities, Park, Shopping/Mall, Tennis Court(s)
- Subdivision: Whisconier
HOA
- Has HOA: No
Location
- Region: Brookfield
Financial & listing details
- Price per square foot: $428/sqft
- Tax assessed value: $254,060
- Annual tax amount: $7,614
- Date on market: 9/16/2026
Estimated market value
$571,100
$543,000 - $600,000
$3,453/mo
Price history
| Date | Event | Price |
|---|---|---|
| 10/13/2026 | Price change | $575,000-4.2%$428/sqft |
Source:  Smart MLS #24203398 Report a problem | ||
| 9/25/2026 | Price change | $599,900-4%$446/sqft |
Source: Smart MLS #24203398 Report a problem | ||
| 9/17/2026 | Listed for sale | $625,000$465/sqft |
Source: Smart MLS #24203398 Report a problem | ||
Public tax history
| Year | Property taxes | Tax assessment |
|---|---|---|
| 2025 | $7,350 +3.7% | $254,060 |
| 2024 | $7,088 +3.9% | $254,060 |
| 2023 | $6,824 +3.8% | $254,060 |
| 2022 | $6,575 +19.8% | $254,060 +39.3% |
| 2021 | $5,488 +1.5% | $182,320 |
| 2020 | $5,406 +1.8% | $182,320 |
| 2019 | $5,313 +2.8% | $182,320 |
| 2018 | $5,167 +3.8% | $182,320 |
| 2017 | $4,976 +0.2% | $182,320 -5.7% |
| 2015 | $4,968 | $193,320 |
| 2014 | $4,968 +1.2% | $193,320 |
| 2013 | $4,910 +3.5% | $193,320 |
| 2012 | $4,744 +0.1% | $193,320 -18.7% |
| 2011 | $4,740 +2.4% | $237,690 |
| 2010 | $4,628 +3.2% | $237,690 |
| 2009 | $4,483 +1.1% | $237,690 |
| 2008 | $4,433 +3.8% | $237,690 |
| 2007 | $4,269 -0.5% | $237,690 +36.2% |
| 2006 | $4,289 +2.8% | $174,500 |
| 2005 | $4,171 +5.7% | $174,500 |
| 2004 | $3,947 +3.4% | $174,500 |
| 2003 | $3,816 +12.4% | $174,500 +51.1% |
| 2001 | $3,396 +9.3% | $115,500 |
| 2000 | $3,107 +3.5% | $115,500 |
| 1999 | $3,003 | $115,500 |
Find assessor info on the county website
Monthly payment
Est. payment
Payment breakdown
Explore the cost of this home by adjusting the details. Changes won't be saved.Climate risks
Neighborhood: 06804
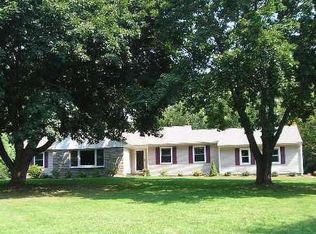
Similar homes
- $614,5903 bd3 ba1.2k sqft40 Huckleberry Hill Road, Brookfield, CT 06804For Sale

 MLS ID #24194485, Domenico Chiera, A New Realty, LLC. Smart MLS
- $534,9003 bd1 ba1.1k sqft3 Mist Hill Drive, Brookfield, CT 06804For Sale
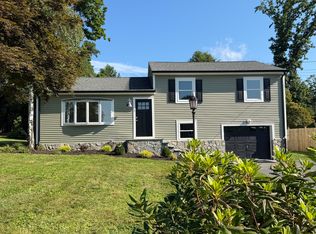 MLS ID #24197527, Wilmer Duran, Marinablue Realty. Smart MLS
- $525,0003 bd2 ba1.4k sqft65 Barnum Road, Danbury, CT 06811For Sale
 MLS ID #24215084, Trish McFadden, Houlihan Lawrence. Smart MLS
- $539,9003 bd2 ba1.9k sqft2 Ken Oaks Drive, Danbury, CT 06810For Sale
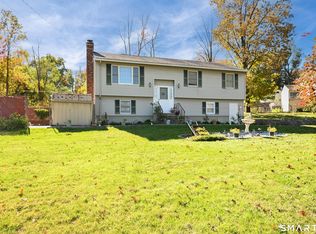 MLS ID #24215699, Thais Godinho, Keller Williams Realty. Smart MLS
- $549,9003 bd2 ba1.5k sqft19 Topstone Drive, Bethel, CT 06801For SaleMLS ID #24209681, Joe Moreira, Clearview Realty LLC. Smart MLS
- $574,9003 bd2 ba1.7k sqft1049 Kettletown Road, Southbury, CT 06488For SaleMLS ID #24179621, Yong Yang, Vylla Home (CT) LLC. Smart MLS
- $569,0003 bd2 ba1.8k sqft7 Rodline Road, Danbury, CT 06811For SaleMLS ID #24205389, Fernando S. Albarracin, eXp Realty. Smart MLS
- $549,0003 bd3 ba1.9k sqft1 East Street, Danbury, CT 06811For SaleMLS ID #24188262, Thai Son, Dream House Realty. Smart MLS
- $539,0003 bd2 ba1.8k sqft27 Rita Drive, New Fairfield, CT 06812For SaleMLS ID #24207739, Kevin Donovan III, Compass Connecticut, LLC. Smart MLS
- $443,5002 bd2 ba1.5k sqft4 Candlewood Birches, Brookfield, CT 06804For SaleMLS ID #24209816, Patty A. Wagner, Compass Connecticut, LLC. Smart MLS
- $495,0003 bd2 ba1.8k sqft21 Fox Den Road, Danbury, CT 06811For SaleMLS ID #24212627, Britta R. Pedersen, Dream House Realty. Smart MLS
- $549,0004 bd3 ba1.8k sqft11 Olympic Drive, Danbury, CT 06810For SaleMLS ID #24188457, Kurt Kleis, Dream House Realty. Smart MLS
- $549,9993 bd2 ba1.4k sqft37 Valhalla Road, Carmel, NY 10512For Sale
 MLS ID #1066243, Anthony Caputo, Listing by: Howard Hanna Rand Realty. OneKey® MLS as distributed by MLS GRID
- $539,9004 bd2 ba1.9k sqft75 Starrs Plain Road, Danbury, CT 06810For SaleMLS ID #24207352, Douglas Yeomans, Higgins Group Bedford Square. Smart MLS
- $525,0003 bd3 ba2k sqft11 Jefferson Drive, New Milford, CT 06776For SaleMLS ID #24202121, Joe Chemero, Coldwell Banker Realty. Smart MLS
- $499,9002 bd2 ba1.4k sqft48 Clapboard Ridge Road, Danbury, CT 06811For SaleMLS ID #24197429, Roger Palanzo, William Raveis Real Estate. Smart MLS
- $550,0003 bd3 ba1.9k sqft119 Upland Road, New Milford, CT 06776For SaleMLS ID #24200603, Joe Chemero, Coldwell Banker Realty. Smart MLS
- $525,0003 bd2 ba1.8k sqft208 Strongtown Road, Southbury, CT 06488For SaleMLS ID #24194206, Sadiki A. Thames, Weichert Realtors MRG. Smart MLS
- $599,0003 bd2 ba1.4k sqft4280 Madison Avenue, Trumbull, CT 06611For SaleMLS ID #24205611, Marcelino Molina, Coldwell Banker Realty. Smart MLS
- $575,0003 bd1 ba1.9k sqft360 Garder Road, Monroe, CT 06468For SaleMLS ID #24151805, Carolyn Colon-Ortega, Century 21 Scala Group. Smart MLS
