Skip main navigation
Pending
  • Price cut: $20.1K (7/10)
    $599,900

    20 Brayall Ridge Drive, Dedham, ME 04429

    2beds
    2,237sqft
    : 
    Loading
    Get pre-qualified
    Single Family Residence
    Built in 2005
    13.8 Acres Lot
    $-- Zestimate®
    $268/sqft
    $-- HOA

    What's special

    Two-car garageSoaring cathedral ceilingsDramatic windowsSurrounding forestPeaceful outdoor spacesOpen-concept great roomBeautiful open kitchen
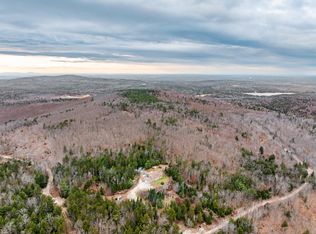
    Discover this custom-built Alpine-style home set on 13.8 acres of pure seclusion in beautiful Dedham, Maine. Designed with soaring cathedral ceilings, dramatic windows, and an open-concept great room, this home captures expansive views of Hatcase Pond in the distance and welcomes frequent visits from local wildlife -- all while being just 7 minutes from G&M Market and under 30 minutes to Bangor or Ellsworth. The main living area features a beautiful open kitchen, spacious dining area, and a large living room filled with natural light. Two elevated balconies provide peaceful outdoor spaces to take in the distant water views and surrounding forest. The home includes 2 bedrooms and 2 full bathrooms, plus a large loft that serves perfectly as a third bedroom option. (Septic is designed for a 3-bedroom home.) Enjoy radiant heat beneath every stone floor -- a perfect touch for Maine winters. The finished lower level adds exceptional versatility with a second family room, a two-tap bar system with a dedicated keg refrigerator, and a cozy propane stove for year-round comfort. The unfinished half of the basement provides valuable flex space - currently used as a home gym, storage area, and a lockable storage room. Outside, the property includes a two-car garage and a separate outbuilding ideal for lawn equipment, tools, or workshop needs. With nearly 14 acres of land, this property offers unmatched privacy, recreation potential, and the quiet beauty of Maine's natural landscape. A truly unique retreat combining craftsmanship, comfort, and convenience -- your Maine getaway awaits.
    30 days
    |
    629
    |
    34
    |

    Zillow last checked:

    Listing updated:

    Listed by:

    Realty of Maine

    Source: Maine Listings,MLS#: 1667995MLS Logo

      Facts & features

      Interior

      Bedrooms & bathrooms
      • Bedrooms: 2
      • Bathrooms: 2
      • Full bathrooms: 2
      Bedroom 1
      • Features: Closet
      • Level: First
      • Area: 176 Square Feet
      • Dimensions: 16 x 11
      Bedroom 2
      • Features: Closet, Full Bath
      • Level: Second
      • Area: 192 Square Feet
      • Dimensions: 16 x 12
      Den
      • Features: Gas Fireplace
      • Level: Basement
      • Area: 330 Square Feet
      • Dimensions: 22 x 15
      Dining room
      • Features: Dining Area
      • Level: First
      • Area: 1111 Square Feet
      • Dimensions: 101 x 11
      Kitchen
      • Features: Kitchen Island
      • Level: First
      • Area: 208 Square Feet
      • Dimensions: 16 x 13
      Laundry
      • Level: First
      • Area: 64 Square Feet
      • Dimensions: 8 x 8
      Living room
      • Features: Cathedral Ceiling(s), Wood Burning Fireplace
      • Level: First
      • Area: 240 Square Feet
      • Dimensions: 16 x 15
      Loft
      • Features: Sleeping, Storage, Stairway
      • Level: Second
      • Area: 345 Square Feet
      • Dimensions: 23 x 15
      Heating
      • Hot Water, Zoned, Other, Radiant, Wood Stove
      Cooling
      • None
      Appliances
      • Included: Dishwasher, Dryer, Microwave, Electric Range, Refrigerator, Washer
      Features
      • 1st Floor Bedroom, Shower, Storage, Primary Bedroom w/Bath
      • Flooring: Tile, Hardwood
      • Basement: Interior Entry,Walk-Out Access,Full
      • Number of fireplaces: 2
      Interior area
      • Total structure area: 2,237
      • Total interior livable area: 2,237 sqft
      • Finished area above ground: 1,907
      • Finished area below ground: 330

      Property

      Parking
      • Total spaces: 2
      • Parking features: Gravel, 5 - 10 Spaces, On Site, Garage Door Opener, Detached
      • Garage spaces: 2
      Features
      • Patio & porch: Deck
      • Has view: Yes
      • View description: Scenic, Trees/Woods
      • Body of water: Hatcase Pond
      Lot
      • Size: 13.8 Acres
      • Features: Near Golf Course, Near Public Beach, Near Town, Rural, Near Railroad, Rolling Slope, Wooded
      Details
      • Additional structures: Shed(s)
      • Parcel number: DEDMM0011L582
      • Zoning: Rural Residential
      • Other equipment: Generator, Internet Access Available

      Construction

      Type & style
      • Home type: SingleFamily
      • Architectural style: Other
      • Property subtype: Single Family Residence
      Materials
      • Wood Frame, Vinyl Siding
      • Foundation: Poured Concrete
      • Roof: Shingle
      Condition
      • Year built: 2005

      Utilities & green energy

      • Electric: Circuit Breakers
      • Sewer: Private Sewer, Septic Design Available
      • Water: Private, Well
      Green energy
      • Energy efficient items: Ceiling Fans

      Community & HOA

      Location
      • Region: Dedham

      Financial & listing details

      • Price per square foot: $268/sqft
      • Tax assessed value: $308,500
      • Annual tax amount: $4,982
      • Date on market: 6/18/2026
      • Road surface type: Gravel

        Estimated market value

        Not available

        Estimated sales range

        Not available

        Not available

        Price history

        DateEventPrice
        7/12/2026Pending sale$599,900$268/sqft
        Source: Maine Listings #1667995 Report a problem
        7/10/2026Price change$599,900-3.2%$268/sqft
        Source: Maine Listings #1667995 Report a problem
        6/18/2026Listed for sale$620,000$277/sqft
        Source: Maine Listings #1667995 Report a problem

        Public tax history

        YearProperty taxesTax assessment
        2024$4,412 +9.2%$308,500 +29.8%
        2023$4,039 +7.6%$237,600
        2022$3,754 -1.3%$237,600
        2021$3,802 +2.6%$237,600
        2020$3,707 +7.2%$237,600
        2019$3,457 +2.1%$237,600
        2018$3,386 $237,600
        2017$3,386 +1.8%$237,600
        2016$3,326 +10.5%$237,600 +21.5%
        2014$3,011 $195,550
        Find assessor info on the county website

        Monthly payment

        Est. payment

        Payment breakdown

        Explore the cost of this home by adjusting the details. Changes won't be saved.
        All calculations are estimates and provided by Zillow, Inc. for informational purposes only. Actual amounts may vary.
        HOA fees may include property taxes on listings classified as Co-Ops. Contact the listing agent and/or owner for fee details.
        Mortgage interest rates are dependent on a number of factors, including credit score, down payment, and repayment length. Interest rate data provided by Zillow Group Marketplace, Inc. as of 1/1/1970 from various mortgage lenders with which we have lead or other similar arrangements; the Estimated Payment is an average of those rates.
        See how much you could borrow to make a competitive offer.

        Climate risks

        Neighborhood: 04429

        Getting around

        0 / 100
        Car-Dependent

        Nearby schools

        GreatSchools rating

        A local agent can set up tours, give advice and negotiate with sellers.

        Browse local experts

        Similar homes