Wow! Unique at the top of Bear Hill. Fully customized 3 bedroom, 3.5 bath freestanding contemporary yet classic condo home. Fabulous sunlit open floor plan & large deck w/ full view of the Holyoke Range. Solid wood kitchen cabinets, stone countertops, large center island w/ prep sink. Custom tile & mantel surround upgraded gas fireplace. Oak floors throughout main living spaces. 1st floor primary BR w/ custom en-suite bath offering glass-enclosed shower & radiant heated floor. Additional 1st fl bath w/ curbless shower & stunning tile work! Sensational 2nd fl suite encompasses airy loft, spacious bedroom & spa-worthy onyx tiled bath w/ soaking tub, glass-enclosed shower & skylight. Owned solar panels, custom mudroom, custom blinds, Bosch forced air & hot water heat pumps (both 2021 APO), insulated storage rm, walkout lower lvl w/ family rm, bonus rm, & workout space. See list of extensive features! A must-see to appreciate all this sensational home has to offer! Shown by appointment.
Sold for $1,150,000
$1,150,000
20 Bridge Rd Unit 41, Northampton, MA 01062
3beds
2,438sqft
Condominium
Built in 2011
-- sqft lot
$1,168,500 Zestimate®
$472/sqft
$3,644 Estimated rent
Home value
$1,168,500
$1.10M - $1.24M
$3,644/mo
Zestimate® history
Owner options
List your home for rent
$3,644/mo
Rent Zestimate®
Find your next renter with Zillow Rental Manager. Plus, with online applications, you can quickly screen prospective tenants – for free.
$3,644/mo
Rent Zestimate®
Refinance and save
$8,328/mo
Est. payment
Refinancing to a lower rate could help reduce your monthly payments and save thousands over the life of the loan.
$8,328/mo
Est. payment
Explore your selling options
Work with a Zillow partner agent
Leverage their expertise and Zillow's premium Showcase listings to get your home seen by more buyers.
Get startedList with your own agent
Get your home in front of millions of buyers by listing it on Zillow.
Learn how to do itSell it yourself
Take full control of how buyers see your home on Zillow by listing For Sale by Owner (FSBO).
List your homeWhat's special
Zillow last checked:
Listing updated:
Listed by:
Alyx Akers 413-320-6405,
5 College REALTORS® Northampton 413-585-8555
Bought with:
Jeanne Comeau
William Raveis R.E. & Homes Services
Source: MLS PIN,MLS#: 73284148
Facts & features
Interior
Bedrooms & bathrooms
- Bedrooms: 3
- Bathrooms: 4
- Full bathrooms: 3
- 1/2 bathrooms: 1
- Main level bathrooms: 2
- Main level bedrooms: 2
Primary bedroom
- Features: Bathroom - Full, Ceiling Fan(s), Closet/Cabinets - Custom Built, Flooring - Hardwood, Lighting - Pendant, Lighting - Overhead, Crown Molding, Closet - Double
- Level: Main,First
Bedroom 2
- Features: Ceiling Fan(s), Closet, Flooring - Hardwood
- Level: Main,First
Bedroom 3
- Features: Skylight, Closet, Flooring - Wall to Wall Carpet, Lighting - Overhead, Closet - Double
- Level: Second
Primary bathroom
- Features: Yes
Bathroom 1
- Features: Bathroom - Full, Bathroom - Tiled With Shower Stall, Skylight, Flooring - Stone/Ceramic Tile, Countertops - Stone/Granite/Solid, Cabinets - Upgraded, Recessed Lighting, Remodeled, Pocket Door
- Level: Main,First
Bathroom 2
- Features: Bathroom - Full, Bathroom - With Shower Stall, Flooring - Stone/Ceramic Tile, Handicap Accessible
- Level: Main,First
Bathroom 3
- Features: Bathroom - Full, Bathroom - Tiled With Tub & Shower, Skylight, Closet/Cabinets - Custom Built, Flooring - Stone/Ceramic Tile, Pocket Door, Soaking Tub
- Level: Second
Dining room
- Features: Flooring - Hardwood, Deck - Exterior, Exterior Access, Open Floorplan, Recessed Lighting, Slider, Lighting - Sconce, Lighting - Overhead
- Level: Main,First
Family room
- Features: Flooring - Vinyl, Open Floorplan, Recessed Lighting
- Level: Basement
Kitchen
- Features: Flooring - Hardwood, Pantry, Countertops - Stone/Granite/Solid, Kitchen Island, Cabinets - Upgraded, Open Floorplan, Recessed Lighting, Remodeled, Stainless Steel Appliances, Gas Stove, Lighting - Overhead
- Level: Main,First
Living room
- Features: Flooring - Hardwood, Open Floorplan
- Level: Main,First
Heating
- Forced Air, Electric Baseboard, Heat Pump, Active Solar, Radiant, Ductless
Cooling
- Central Air, Heat Pump, Ductless
Appliances
- Included: Range, Dishwasher, Disposal, Microwave, Refrigerator, Washer, Dryer, Range Hood, Other, Plumbed For Ice Maker
- Laundry: Flooring - Vinyl, Electric Dryer Hookup, Remodeled, Walk-in Storage, In Basement, In Unit, Washer Hookup
Features
- Ceiling Fan(s), Bathroom - Half, Pedestal Sink, Closet, Balcony - Interior, Sun Room, Bathroom, Foyer, Loft, Exercise Room, Bonus Room, Finish - Sheetrock, Wired for Sound, Internet Available - Broadband, Other
- Flooring: Tile, Vinyl, Carpet, Hardwood, Flooring - Hardwood, Flooring - Stone/Ceramic Tile
- Doors: Insulated Doors
- Windows: Insulated Windows
- Has basement: Yes
- Number of fireplaces: 1
- Fireplace features: Living Room
Interior area
- Total structure area: 2,438
- Total interior livable area: 2,438 sqft
Property
Parking
- Total spaces: 3
- Parking features: Attached, Garage Door Opener, Off Street, Paved
- Attached garage spaces: 1
- Uncovered spaces: 2
Accessibility
- Accessibility features: Accessible Entrance
Features
- Entry location: Unit Placement(Street,Upper)
- Patio & porch: Porch, Deck - Composite, Patio - Enclosed
- Exterior features: Outdoor Gas Grill Hookup, Porch, Deck - Composite, Patio - Enclosed, Rain Gutters, Professional Landscaping
Details
- Parcel number: M:016B B:0001 L:0041,4670853
- Zoning: URA
Construction
Type & style
- Home type: Condo
- Property subtype: Condominium
Materials
- Frame
- Roof: Shingle
Condition
- Year built: 2011
Utilities & green energy
- Electric: Circuit Breakers, 200+ Amp Service
- Sewer: Public Sewer
- Water: Public
- Utilities for property: for Gas Range, for Electric Oven, for Electric Dryer, Washer Hookup, Icemaker Connection, Outdoor Gas Grill Hookup
Green energy
- Energy efficient items: Thermostat
- Energy generation: Solar
Community & HOA
Community
- Features: Public Transportation, Park, Walk/Jog Trails, Bike Path, Conservation Area, Highway Access, Adult Community
- Security: Security System
- Senior community: Yes
HOA
- Services included: Insurance, Road Maintenance, Maintenance Grounds, Snow Removal, Trash, Reserve Funds
- HOA fee: $546 monthly
Location
- Region: Northampton
Financial & listing details
- Price per square foot: $472/sqft
- Tax assessed value: $774,800
- Annual tax amount: $11,769
- Date on market: 1/12/2026
- Exclusions: See Lists Of Exclusions And Extensive Features In Documents Tab
Price history
| Date | Event | Price |
|---|---|---|
| 11/15/2024 | Sold | $1,150,000$472/sqft |
Source: MLS PIN #73284148 Report a problem | ||
| 9/13/2024 | Contingent | $1,150,000$472/sqft |
Source: MLS PIN #73284148 Report a problem | ||
| 9/3/2024 | Listed for sale | $1,150,000+95.2%$472/sqft |
Source: MLS PIN #73284148 Report a problem | ||
| 7/28/2016 | Sold | $589,000-0.2%$242/sqft |
Source: Public Record Report a problem | ||
| 5/5/2016 | Pending sale | $589,900$242/sqft |
Source: Goggins Real Estate, Inc. #71998990 Report a problem | ||
| 5/4/2016 | Listed for sale | $589,900$242/sqft |
Source: Goggins Real Estate, Inc. #71998990 Report a problem | ||
Public tax history
| Year | Property taxes | Tax assessment |
|---|---|---|
| 2025 | $10,566 -10.2% | $758,500 -2.1% |
| 2024 | $11,769 +5.5% | $774,800 +10% |
| 2023 | $11,158 -2.6% | $704,400 +10% |
| 2022 | $11,457 +3% | $640,400 |
| 2021 | $11,124 +18.9% | $640,400 +15% |
| 2020 | $9,356 -3.7% | $556,900 -0.5% |
| 2019 | $9,719 +1.9% | $559,500 |
| 2018 | $9,534 +8.1% | $559,500 +5.9% |
| 2017 | $8,819 +3.3% | $528,400 |
| 2016 | $8,539 +2.3% | $528,400 |
| 2015 | $8,349 +2.7% | $528,400 |
| 2014 | $8,132 +7.9% | $528,400 |
| 2013 | $7,535 +1.5% | $528,400 -5% |
| 2012 | $7,425 +3727.3% | $556,200 +3608% |
| 2011 | $194 +2.1% | $15,000 |
| 2010 | $190 +10.5% | $15,000 |
| 2009 | $172 +2.4% | $15,000 |
| 2008 | $168 | $15,000 |
Find assessor info on the county website
Neighborhood: 01062
Nearby homes
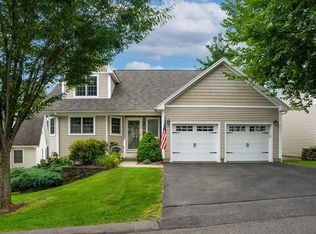
- $950,0003 bd3 ba2k sqft20 Bridge Rd UNIT 13, Northampton, MA 01062Sold
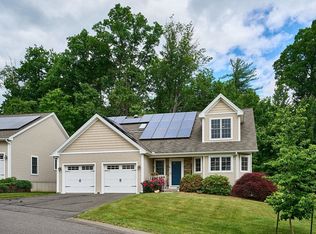
- $836,0004 bd3 ba2.3k sqft20 Bridge Rd UNIT 18, Northampton, MA 01062Sold
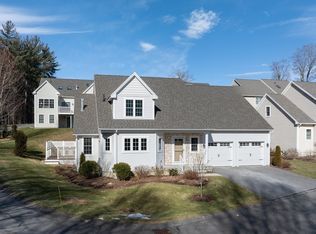
- $750,0003 bd3 ba2.1k sqft20 Bridge Rd UNIT 3, Northampton, MA 01062Sold
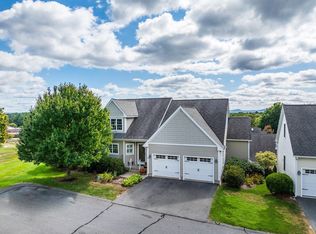
- $849,5003 bd3 ba1.9k sqft20 Bridge Rd UNIT 8, Northampton, MA 01062Sold
- $970,0003 bd3 ba2.1k sqft20 Bridge Rd UNIT 17, Northampton, MA 01062Sold
- $950,0003 bd3 ba2.5k sqft20 Bridge Rd UNIT 33, Northampton, MA 01062Pending
- $923,8002 bd3 ba2.5k sqft20 Bridge Rd UNIT 1, Northampton, MA 01062Off Market
- $720,6003 bd2 ba2.3k sqft20 Bridge Rd, Northampton, MA 01062Off Market
Nearby schools
GreatSchools rating
- 7/10LeedsGrades: PK-5Distance: 1 mi
- 6/10John F Kennedy Middle SchoolGrades: 6-8Distance: 0.2 mi
- 9/10Northampton High SchoolGrades: 9-12Distance: 2.1 mi
Sell for more on Zillow
Get a Zillow Showcase℠ listing at no additional cost and you could sell for .
$1,168,500
2% more
+$23,370
With Zillow Showcase(estimated)
$1,191,870
Sell for more on Zillow
Get a Zillow Showcase℠ listing at no additional cost and you could sell for .
$1,168,500
2% more
+$23,370
With Zillow Showcase(estimated)
$1,191,870
- Massachusetts
- Hampshire County
- Northampton
- 01062
- 20 Bridge Rd Unit 41
