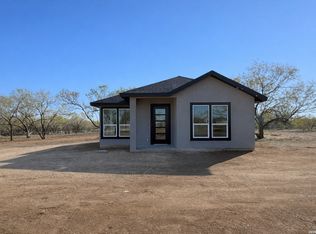
Welcome to a country living in Verdi - where the commute to San Antonio is quick, but the pace of life is gloriously slow. This like-new 4-bedroom, 2-bath home, built less than a year ago, sits on 3 beautiful acres offering the perfect blend of modern comfort and wide-open space. This home offers a split open floor plan that provides a privacy and lots of space for the master suite. There are ceiling fans in each room, lifetime transferable warranty on the HVAC and 5 year warranty on the appliances. The property features TWO SEPARATE WATER SUPPLIES; McCoy water AND a private water well. Country quiet, city convenience, and water independence. Outside, you'll find a large, detached metal carport with plenty of room for vehicles, equipment, or recreational toys, along with a storage shed for all your tools and outdoor essentials. Whether you're looking for room to roam, start a hobby farm, or simply enjoy quiet country living just minutes from town, this property is ready to welcome you home.
For sale
$337,000
20 Brite, Pleasanton, TX 78064
4beds
--sqft
Manufactured Home
Built in 2025
3.02 Acres Lot
$-- Zestimate®
$--/sqft
$-- HOA
What's special
Split open floor planRoom to roam
- 20 hours |
- 70 |
- 6 |
Zillow last checked:
Listing updated:
Listed by:
Sara Seewald TREC #631034 (210) 663-0704,
Dowdy Real Estate
Source: LERA MLS,MLS#: 2001657
Facts & features
Interior
Bedrooms & bathrooms
- Bedrooms: 4
- Bathrooms: 2
- Full bathrooms: 2
Primary bedroom
- Features: Split
- Area: 224
- Dimensions: 14 x 16
Bedroom 2
- Area: 100
- Dimensions: 10 x 10
Bedroom 3
- Area: 100
- Dimensions: 10 x 10
Bedroom 4
- Area: 100
- Dimensions: 10 x 10
Primary bathroom
- Features: Tub/Shower Combo, Double Vanity
- Area: 160
- Dimensions: 10 x 16
Kitchen
- Area: 160
- Dimensions: 10 x 16
Living room
- Area: 224
- Dimensions: 14 x 16
Heating
- Central, Electric
Cooling
- Central Air
Appliances
- Included: Range, Dishwasher
- Laundry: Washer Hookup, Dryer Connection
Features
- One Living Area, Kitchen Island, Utility Room Inside, Ceiling Fan(s)
- Flooring: Laminate
- Has fireplace: No
- Fireplace features: Not Applicable
Property
Parking
- Parking features: Detached
- Has garage: Yes
Features
- Levels: One
- Stories: 1
- Pool features: None
Lot
- Size: 3.02 Acres
Details
- Parcel number: 0001400000000904
Construction
Type & style
- Home type: MobileManufactured
- Property subtype: Manufactured Home
Materials
- Fiber Cement
- Roof: Metal
Condition
- Pre-Owned
- New construction: No
- Year built: 2025
Utilities & green energy
- Sewer: Septic
- Water: Private Well
Community & HOA
Community
- Features: None
- Subdivision: N/A
Location
- Region: Pleasanton
Financial & listing details
- Tax assessed value: $84,560
- Annual tax amount: $3,816
- Price range: $337K - $337K
- Date on market: 7/20/2026
- Cumulative days on market: 2 days
- Listing terms: Conventional,FHA,VA Loan,Cash,USDA Loan
Estimated market value
Not available
Estimated sales range
Not available
$1,617/mo
Price history
| Date | Event | Price |
|---|---|---|
| 7/20/2026 | Listed for sale | $337,000+193% |
Source:  LERA MLS #2001657 Report a problem LERA MLS #2001657 Report a problem | ||
| 5/27/2025 | Sold | -- |
Source: LERA MLS #1846532 Report a problem | ||
| 4/7/2025 | Pending sale | $115,000 |
Source: LERA MLS #1846532 Report a problem | ||
| 3/21/2025 | Contingent | $115,000 |
Source: LERA MLS #1846532 Report a problem | ||
| 3/3/2025 | Listed for sale | $115,000-10.9% |
Source: LERA MLS #1846532 Report a problem | ||
| 7/13/2018 | Sold | -- |
Source: LERA MLS #1318920 Report a problem | ||
| 6/15/2018 | Listed for sale | $129,000 |
Source: Mitchell Realty #1318920 Report a problem | ||
| 6/15/2018 | Pending sale | $129,000 |
Source: Mitchell Realty #1318920 Report a problem | ||
| 10/5/2015 | Sold | -- |
Source: LERA MLS #44006_1094595 Report a problem | ||
| 8/11/2014 | Sold | -- |
Source: Public Record Report a problem | ||
Public tax history
| Year | Property taxes | Tax assessment |
|---|---|---|
| 2025 | $1,274 | $84,560 -54.6% |
| 2024 | -- | $186,430 +3.3% |
| 2023 | -- | $180,410 +19.1% |
| 2022 | -- | $151,490 +20.3% |
| 2021 | -- | $125,880 +15.9% |
| 2020 | -- | $108,620 -4% |
| 2019 | -- | $113,100 +52.2% |
| 2018 | -- | $74,330 +10.7% |
| 2017 | -- | $67,140 -2.3% |
| 2016 | -- | $68,730 +0.7% |
| 2015 | -- | $68,250 -1.4% |
| 2014 | -- | $69,190 -7% |
| 2012 | -- | $74,410 +146.4% |
| 2011 | -- | $30,200 +25% |
| 2010 | -- | $24,160 |
| 2009 | -- | $24,160 |
Find assessor info on the county website
Monthly payment
Climate risks
Neighborhood: 78064
Nearby schools
GreatSchools rating
- NAPleasanton Primary SchoolGrades: PK-2Distance: 9.5 mi
- 4/10Pleasanton Junior High SchoolGrades: 6-8Distance: 9.7 mi
- 5/10Pleasanton High SchoolGrades: 9-12Distance: 9.7 mi
Schools provided by the listing agent
- Elementary: Pleasanton
- Middle: Pleasanton
- High: Pleasanton
- District: Pleasanton
Source: LERA MLS. This data may not be complete. We recommend contacting the local school district to confirm school assignments for this home.
- $195,000-- bd-- ba1.3k sqft64 Brite Rd, Pleasanton, TX 78064Off Market
- $172,500-- bd-- ba848 sqft1995 Fairview Rd, Pleasanton, TX 78064Off Market
- $90,920-- bd-- ba1.3k sqft2055 Fairview Rd, Pleasanton, TX 78064Off Market
- $692,500-- bd2 ba2.3k sqft1757 Fairview Rd, Pleasanton, TX 78064Off Market
- $644,30047.8 Acres2091 Fairview Rd, Pleasanton, TX 78064Off Market
- $578,5003 bd2 ba1.7k sqft1515 Fairview Rd, Pleasanton, TX 78064Off Market
- $330,730-- bd-- ba576 sqft1988 Fairview Rd, Pleasanton, TX 78064Off Market
- $220,300-- bd1 ba1.4k sqft1697 Fairview Rd, Pleasanton, TX 78064Off Market
A local agent can set up tours, give advice and negotiate with sellers.
Similar homes
- $295,0004 bd2 ba2k sqft153 MAY RD, Pleasanton, TX 78064For Sale

 MLS ID #1973379, Colene Solomon TREC #705257, RE/MAX Southern Estate Realty. LERA MLS
 - $--3 bd2 ba1.9k sqft1343 Encino Dr, Pleasanton, TX 78064Auction
 Xome
Xome - $329,9004 bd3 ba2.7k sqft902 Oakridge Dr, Pleasanton, TX 78064For Sale
 MLS ID #1990253, Sara Seewald TREC #631034, Dowdy Real Estate. LERA MLS
 - $314,9003 bd2 ba1.3k sqft1450 Corgey Rd., Pleasanton, TX 78064New Construction
 MLS ID #1944097, Angela Barcenas TREC #686836, Vortex Realty. LERA MLS
 - $355,0003 bd2 ba1.8k sqft100 Crestline, Pleasanton, TX 78064For SaleMLS ID #1953640, Roxana Adler TREC #516801, Brohill Realty Ltd. LERA MLS
- $320,0003 bd2 ba1.2k sqft21115 Spanish Grant, San Antonio, TX 78264For SaleMLS ID #1936028, Erika De Leon TREC #755011, 1st Choice Realty Group. LERA MLS
- $210,0003 bd2 ba1.4k sqft120 VIRIDIAN VW, Pleasanton, TX 78064For SaleMLS ID #1842916, Donna Blue TREC #386035, Dowdy Real Estate, LLC. LERA MLS
- $350,0001 bd1 ba1.7k sqft421 Coughran, Pleasanton, TX 78064For SaleMLS ID #1944059, Clifton Shearrer TREC #519100, Brohill Realty Ltd. LERA MLS
- $347,9003 bd2 ba1.8k sqft3554 Fm 1332, Jourdanton, TX 78026For SaleMLS ID #1953617, Lanessa Smoot TREC #720338, Brohill Realty Ltd. LERA MLS
- $320,0004 bd3 ba2k sqft475 ROEMER, Floresville, TX 78114For SaleMLS ID #1938830, Theresa Gomez TREC #590461, Keller Williams City-View. LERA MLS
- $300,0003 bd2 ba1.5k sqft326 W PR 324, Jourdanton, TX 78026For SaleMLS ID #1999360, Carol Neill TREC #454710, Dowdy Real Estate. LERA MLS
- $--5 bd3 ba2k sqft1100 Big Leaf Rd, San Antonio, TX 78264AuctionAuction.com 1
- $340,0004 bd4 ba2.6k sqft23185 Pleasanton, San Antonio, TX 78264For SaleMLS ID #1938084, Richard Crow TREC #549453, Crow Realty. LERA MLS
- $269,9903 bd2 ba1.8k sqft26 SUNRISE DR, Pleasanton, TX 78064For SaleMLS ID #1995701, Deanna Kaplen TREC #533361, Keller Williams Heritage. LERA MLS
- $390,0002 bd1 ba768 sqft465 Oriente, Pleasanton, TX 78064For SaleMLS ID #1898936, Sara Garcia TREC #625376, Phyllis Browning Company. LERA MLS
- $285,0005 bd2 ba2.2k sqft550 AVERY CIR, Poteet, TX 78065For SaleMLS ID #1991484, Donna Blue TREC #386035, Dowdy Real Estate, LLC. LERA MLS
- $--3 bd2 ba1.2k sqft1627 Terrell Bnd, San Antonio, TX 78264AuctionXome
- $275,0004 bd2 ba2.4k sqft608 Country Breeze St, Floresville, TX 78114For SaleMLS ID #11830857, Domenic Santilli, Capital Trust Realty. HAR
- $288,0003 bd2 ba1.3k sqft1416 Corgey Rd., Pleasanton, TX 78064New ConstructionMLS ID #1911381, Angela Barcenas TREC #686836, Vortex Realty. LERA MLS
- $302,0003 bd2 ba1.1k sqft1580 Rendon, Poteet, TX 78065For SaleMLS ID #1945389, Deborah Petty TREC #474091, Morales Realty, LLC. LERA MLS
