Why Settle for a Condo or Townhouse? Get the Space You Deserve!Welcome to this beautifully updated 1.5-storey home on a an oversized pie-shaped lot with 3 car parking and loads of street parking for your guests! Located walking distance to schools and shops and minutes to 401 and GO train! Thoughtfully renovated and reimagined in 2018 offering carpet free living with engineered hardwood throughout and blending modern style while keeping timeless charm.The open-concept main floor is bright and made for entertaining. It features a sleek kitchen with quartz counters and loads of storage, a spacious family room, and a separate dining room with a French door walkout to a 16x15 ft deck. Upstairs you'll find two cozy bedrooms and a convenient 2-piece bath.The finished basement adds real versatility with an additional bedroom, a finished storage or bonus room, and a 3-piece washroom. It's ideal for guests, a home office, or a roommate.Outside, the massive, private fenced backyard is a true oasis with endless potential for relaxing, play, or future expansion. Style, space, and convenience all come together here.Bonus: The property is zoned to permit an Additional Dwelling Unit (addition, garage, garden suite, or apartment). Please check with the Town of Ajax for parameters.Don't miss it!
For sale
C$669,900
20 Burcher Rd, Ajax, ON L1S 2P7
3beds
3baths
Single Family Residence
Built in ----
0.28 Acres Lot
$-- Zestimate®
C$--/sqft
C$-- HOA
What's special
Oversized pie-shaped lotSpacious family room
- 41 days
- 46
- 3
Zillow last checked:
Listing updated:
Listed by:
RE/MAX ROUGE RIVER REALTY LTD.
Source: TRREB,MLS®#: E13785322 Originating MLS®#: Toronto Regional Real Estate Board
Facts & features
Interior
Bedrooms & bathrooms
- Bedrooms: 3
- Bathrooms: 3
Primary bedroom
- Level: Second
- Dimensions: 3.08 x 2.77
Bedroom 2
- Level: Second
- Dimensions: 3.68 x 2.83
Bedroom 3
- Level: Lower
- Dimensions: 4.48 x 3.17
Dining room
- Level: Main
- Dimensions: 3.53 x 2.8
Kitchen
- Level: Main
- Dimensions: 3.44 x 2.44
Living room
- Level: Main
- Dimensions: 4.27 x 4.27
Other
- Level: Lower
- Dimensions: 4.94 x 2.25
Other
- Level: Lower
- Dimensions: 3.35 x 2.17
Heating
- Forced Air, Gas
Cooling
- Central Air
Features
- Storage
- Flooring: Carpet Free
- Basement: Finished
- Has fireplace: No
Interior area
- Living area range: 700-1100 null
Property
Parking
- Total spaces: 3
Features
- Stories: 1.5
- Patio & porch: Porch, Deck, Patio
- Pool features: None
Lot
- Size: 0.28 Acres
- Features: Fenced Yard, Level, Park, Public Transit, Rec./Commun.Centre, School, Pie Shaped Lot
Details
- Additional structures: Shed
- Parcel number: 264550274
- Other equipment: Sump Pump
Construction
Type & style
- Home type: SingleFamily
- Property subtype: Single Family Residence
Materials
- Aluminum Siding
- Foundation: Unknown
- Roof: Asphalt Shingle
Utilities & green energy
- Sewer: Sewer
Community & HOA
Location
- Region: Ajax
Financial & listing details
- Annual tax amount: C$5,496
- Date on market: 9/15/2026
Price history
Price history is unavailable.
Public tax history
Tax history is unavailable.
Climate risks
Neighborhood: Memorial Village
Nearby schools
GreatSchools rating
No schools nearby
We couldn't find any schools near this home.
Similar homes
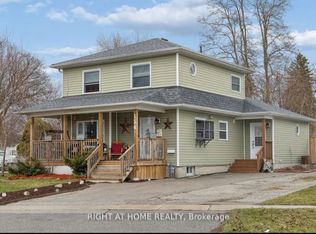
- C$649,0005 bd2 ba-- sqft143 Tulloch Dr, Ajax, ON L1S 2S7For Sale
 MLS ID #E13865924, CENTURY 21 PERCY FULTON LTD.. TRREB
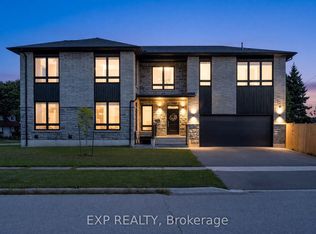
- C$659,9005 bd2 ba-- sqft189 Hibbert Ave, Oshawa, ON L1J 1V2For Sale
 MLS ID #E14096624, DORNAN REALTY INC.. TRREB
- C$749,4994 bd2 ba-- sqft1764 Listowell Cres, Pickering, ON L1V 2Y3For Sale
 MLS ID #E13802278, CENTURY 21 INNOVATIVE REALTY INC.. TRREB
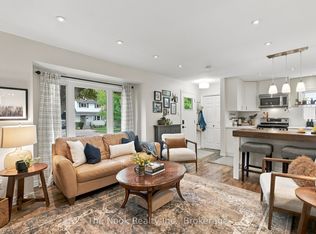
- C$849,9003 bd3 ba-- sqft12 Hewitt Cres, Ajax, ON L1S 7A2For Sale
 MLS ID #E13237712, ROYAL LEPAGE SIGNATURE REALTY. TRREB
