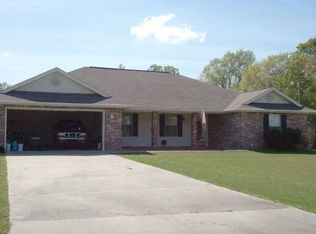
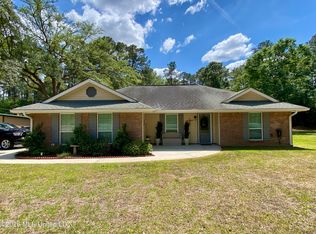
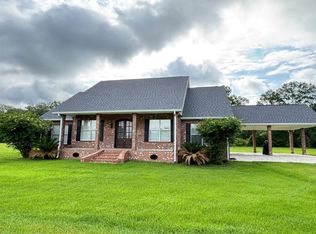
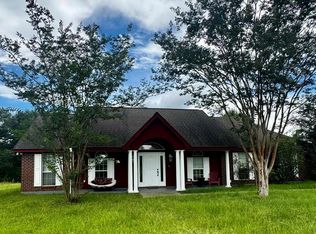
This home is hidden away w/a winding concrete driveway flanked by crepe myrtles & azaleas. It offers an inviting front porch, simple flowerbeds & a large front & back yard. It offers an open split floor plan w/ 3 bedrooms, 2 baths. The living room has vaulted ceilings, wood burning fireplace, views to dining room & eating bar. The kitchen is large w/ two walk-in pantries, eating bar, real wood cabinetry, & natural lighting. The primary bedroom is substantial, w/ natural lighting, tray ceilings, plush carpeting & a walk in closet. Primary bathroom has plenty of storage, extra large jetted tub, separate shower & a water closet. Bedrooms 1 & 2 are large, has natural lighting, pleasant colors & walk in closets. The laundry room is very large w/shelving & storage space. The garage is oversized that would accommodate today's large vehicles. The rear yard hosts a variety of fruit trees & vines. The workshop is 20x20 & additional storage shed is 16x11. All sits on 3.58 AC, Town in 7 minutes.
Active
$359,900
20 C G Smith Rd, Picayune, MS 39466
3beds
2,214sqft
Est.: Get pre-qualified
Residential, Single Family Residence
Built in 1997
3.58 Acres Lot
$-- Zestimate®
$163/sqft
$-- HOA
What's special
Separate showerSimple flowerbedsExtra large jetted tubEating barWater closetWood burning fireplaceNatural lighting
- 15 days |
- 210 |
- 14 |
Zillow last checked:
Listing updated:
Listed by:
Donna H Molina 601-590-1246,
The Real Estate Co., LLC. 601-590-1246
Source: MLS United,MLS#: 4149014
Tour with a local agent
Facts & features
Interior
Bedrooms & bathrooms
- Bedrooms: 3
- Bathrooms: 2
- Full bathrooms: 2
Primary bedroom
- Description: 17.7x13.7
- Level: Main
Bedroom
- Description: 13.5x13.7
- Level: Main
Bedroom
- Description: 13.3x13.3
- Level: Main
Primary bathroom
- Description: 14.6x10.7
- Level: Main
Kitchen
- Description: 23.10x16x4
- Level: Main
Laundry
- Description: 13.7x6.3
- Level: Main
Living room
- Description: 23.7x23.9
- Level: Main
Heating
- Central, Electric
Cooling
- Ceiling Fan(s), Central Air, Electric
Appliances
- Included: Dishwasher, Electric Water Heater, Microwave, Refrigerator
- Laundry: Electric Dryer Hookup, Inside, Laundry Room, Main Level, Washer Hookup
Features
- Breakfast Bar, Ceiling Fan(s), High Speed Internet, Open Floorplan, Pantry, Recessed Lighting, Soaking Tub, Storage, Tray Ceiling(s), Vaulted Ceiling(s), Walk-In Closet(s)
- Flooring: Carpet, Other
- Windows: Blinds, Double Pane Windows, Drapes, Window Treatments
- Has fireplace: Yes
- Fireplace features: Living Room, Wood Burning
Interior area
- Total structure area: 2,214
- Total interior livable area: 2,214 sqft
Video & virtual tour
Property
Parking
- Total spaces: 4
- Parking features: Attached, Garage Door Opener, Inside Entrance, Lighted, Parking Pad, Storage, Direct Access, Concrete
- Attached garage spaces: 2
- Has uncovered spaces: Yes
Accessibility
- Accessibility features: Accessible Common Area, Accessible Entrance, Accessible Kitchen, Central Living Area
Features
- Levels: One
- Stories: 1
- Patio & porch: Front Porch, Rear Porch
- Exterior features: Lighting, Rain Gutters
- Fencing: None
- Waterfront features: None
Lot
- Size: 3.58 Acres
- Features: Corners Marked, Few Trees, Front Yard, Irregular Lot, Level
Details
- Additional structures: Shed(s), Workshop
- Parcel number: 5178280000004301
Construction
Type & style
- Home type: SingleFamily
- Architectural style: Ranch,Traditional
- Property subtype: Residential, Single Family Residence
Materials
- Vinyl, Brick
- Foundation: Slab
- Roof: Metal
Condition
- Move In Ready
- New construction: No
- Year built: 1997
Utilities & green energy
- Sewer: Septic Tank
- Water: Shared Well
- Utilities for property: Cable Available, Propane Available
Community & HOA
Community
- Security: Fire Alarm, Prewired, Security Lights
- Subdivision: Metes And Bounds
Location
- Region: Picayune
Financial & listing details
- Price per square foot: $163/sqft
- Tax assessed value: $175,190
- Annual tax amount: $955
- Date on market: 5/12/2026
Estimated market value
Not available
Estimated sales range
Not available
Not available
Price history
| Date | Event | Price |
|---|---|---|
| 5/12/2026 | Listed for sale | $359,900$163/sqft |
Source: Pearl River County BOR #187828 Report a problem | ||
Public tax history
| Year | Property taxes | Tax assessment |
|---|---|---|
| 2024 | $954 -2.5% | $17,538 +11.5% |
| 2023 | $979 -2.3% | $15,730 +0.3% |
| 2022 | $1,002 -0.1% | $15,683 0% |
| 2021 | $1,002 +1.3% | $15,688 0% |
| 2020 | $990 -0.4% | $15,691 -0.3% |
| 2019 | $994 | $15,737 0% |
| 2018 | $994 -0.7% | $15,741 +0% |
| 2017 | $1,000 | $15,737 |
| 2016 | -- | $15,737 +11% |
| 2015 | -- | $14,173 -3.7% |
| 2014 | -- | $14,723 +0.3% |
| 2013 | -- | $14,672 -0.4% |
| 2012 | -- | $14,737 -8.1% |
| 2011 | -- | $16,040 +54.7% |
| 2010 | -- | $10,371 |
Find assessor info on the county website
Monthly payment
Est. payment$--/mo
Payment breakdown
Explore the cost of this home by adjusting the details. Changes won't be saved.
All calculations are estimates and provided by Zillow, Inc. for informational purposes only. Actual amounts may vary.
HOA fees may include property taxes on listings classified as Co-Ops. Contact the listing agent and/or owner for fee details.
Mortgage interest rates are dependent on a number of factors, including credit score, down payment, and repayment length. Interest rate data provided by Zillow Group Marketplace, Inc. as of 1/1/1970 from various mortgage lenders with which we have lead or other similar arrangements; the Estimated Payment is an average of those rates.
See how much you could borrow to make a competitive offer.
Climate risks
Neighborhood: 39466
Nearby schools
GreatSchools rating
- 6/10West Side Elementary SchoolGrades: K-6Distance: 3.8 mi
- 4/10Picayune Junior High SchoolGrades: 7-8Distance: 3.8 mi
- 6/10Picayune Memorial High SchoolGrades: 9-12Distance: 3.7 mi
Schools provided by the listing agent
- Elementary: Southside
Source: MLS United. This data may not be complete. We recommend contacting the local school district to confirm school assignments for this home.
A local agent can set up tours, give advice and negotiate with sellers.

- Mississippi
- Pearl River County
- Picayune
- 39466
- 20 C G Smith Rd
Nearby cities
Nearby zip codes
Other Picayune Topics
