Fantastic two bedroom, two bath floor plan located in one of Maine's newest over 55 manufactured housing communities. Beautifully finished inside with 8' ceilings and drywall throughout. Enter the home through the cozy front porch where you'll ind the open floor plan includes large eat in kitchen with white cabinets, stainless steel appliances and recessed lighting adjacent to large living room. Extra storage space in the coat closet in the living room as well as a small pantry in the hallway. Laundry room with cabinets over full size washer and dryer hookups with a door that leads out to an oversized two car garage (24 x 24). The primary suite has an extra large closet and bath with walk in shower, grab bar, and double sinks. The second bedroom is perfect for guests across from the main bathroom. An exterior door in the computer room leads out to a private 12 x 16 composite deck. Each lot is professionally landscaped and with foundation plantings, sod lawns, an irrigation system, concrete walkway and a lamp post with dusk to dawn bulb. Community has two pickle ball courts ready for play with a community center under construction. Lot rent incudes lawn care including mowing, fertilization, spring and fall clean-up, roads plowed, driveways cleared and convenient curbside trash pick-up. It's not just a home...it's a lifestyle.
Closed
$397,000
20 Camden Road, Berwick, ME 03901
2beds
1,302sqft
Mobile Home
Built in 2023
-- sqft lot
$427,900 Zestimate®
$305/sqft
$2,501 Estimated rent
Home value
$427,900
$402,000 - $449,000
$2,501/mo
Zestimate® history
Owner options
List your home for rent
$2,501/mo
Rent Zestimate®
Find your next renter with Zillow Rental Manager. Plus, with online applications, you can quickly screen prospective tenants – for free.
$2,501/mo
Rent Zestimate®
Refinance and save
$2,951/mo
Est. payment
Refinancing to a lower rate could help reduce your monthly payments and save thousands over the life of the loan.
$2,951/mo
Est. payment
Explore your selling options
Work with a Zillow partner agent
Leverage their expertise and Zillow's premium Showcase listings to get your home seen by more buyers.
Get startedList with your own agent
Get your home in front of millions of buyers by listing it on Zillow.
Learn how to do itSell it yourself
Take full control of how buyers see your home on Zillow by listing For Sale by Owner (FSBO).
List your homeWhat's special
Zillow last checked:
Listing updated:
Listed by:
www.HomeZu.com 877-249-5478
Bought with:
www.HomeZu.com
Source: Maine Listings,MLS#: 1590636
Facts & features
Interior
Bedrooms & bathrooms
- Bedrooms: 2
- Bathrooms: 2
- Full bathrooms: 2
Primary bedroom
- Features: Full Bath, Walk-In Closet(s)
- Level: First
- Area: 182 Square Feet
- Dimensions: 13 x 14
Bedroom 2
- Level: First
- Area: 14 Square Feet
- Dimensions: 1 x 14
Kitchen
- Level: First
- Area: 266 Square Feet
- Dimensions: 19 x 14
Living room
- Level: First
- Area: 294 Square Feet
- Dimensions: 21 x 14
Other
- Level: First
Other
- Level: First
Other
- Level: First
Heating
- Forced Air
Cooling
- Central Air
Appliances
- Included: Dishwasher, Microwave, Gas Range, Refrigerator, ENERGY STAR Qualified Appliances
Features
- 1st Floor Primary Bedroom w/Bath, Walk-In Closet(s)
- Flooring: Carpet, Laminate
- Basement: None
- Has fireplace: No
Interior area
- Total structure area: 1,302
- Total interior livable area: 1,302 sqft
- Finished area above ground: 1,302
- Finished area below ground: 0
Property
Parking
- Total spaces: 2
- Parking features: Paved, 1 - 4 Spaces, Garage Door Opener
- Attached garage spaces: 2
Accessibility
- Accessibility features: Other Bath Modifications
Features
- Patio & porch: Deck, Porch
- Has view: Yes
- View description: Trees/Woods
Lot
- Features: Neighborhood, Rural, Level, Sidewalks, Landscaped
Details
- On leased land: Yes
- Zoning: R2
- Other equipment: Cable, Internet Access Available
Construction
Type & style
- Home type: MobileManufactured
- Architectural style: Other
- Property subtype: Mobile Home
Materials
- Mobile, Vinyl Siding
- Foundation: Slab, Other
- Roof: Pitched,Shingle
Condition
- New Construction
- New construction: Yes
- Year built: 2023
Details
- Builder model: G-3359
Utilities & green energy
- Electric: Circuit Breakers, Underground
- Sewer: Public Sewer
- Water: Public
Green energy
- Energy efficient items: 90% Efficient Furnace, LED Light Fixtures, Thermostat
Community & HOA
HOA
- Has HOA: Yes
- HOA fee: $495 monthly
Location
- Region: Berwick
Financial & listing details
- Price per square foot: $305/sqft
- Annual tax amount: $1
- Date on market: 6/23/2024
- Road surface type: Paved
- Body type: Double Wide
Price history
| Date | Event | Price |
|---|---|---|
| 9/6/2024 | Sold | $397,000$305/sqft |
Source:  Maine Listings #1590636 Report a problem Maine Listings #1590636 Report a problem | ||
| 6/26/2024 | Pending sale | $397,000$305/sqft |
Source: Maine Listings #1590636 Report a problem | ||
| 6/23/2024 | Listed for sale | $397,000$305/sqft |
Source: Maine Listings #1590636 Report a problem | ||
| 6/16/2024 | Pending sale | $397,000$305/sqft |
Source: Maine Listings #1590636 Report a problem | ||
| 5/23/2024 | Listed for sale | $397,000$305/sqft |
Source: Maine Listings #1590636 Report a problem | ||
Public tax history
Tax history is unavailable.
Neighborhood: 03901
Nearby homes
- $425,0002 bd2 ba1.1k sqft37 Camden Rd, Berwick, ME 03901New Construction

- $475,0003 bd2 ba1.4k sqft2 Vinalhaven Dr, Berwick, ME 03901For Sale

- $439,0002 bd2 ba1.3k sqft8 Friendship Ct, Berwick, ME 03901Sold
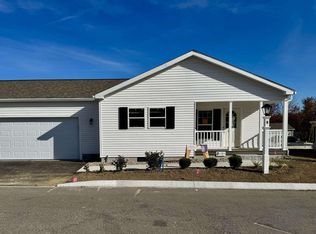
- $475,0002 bd2 ba1.4k sqft4 Searsport Dr, Berwick, ME 03901For Sale
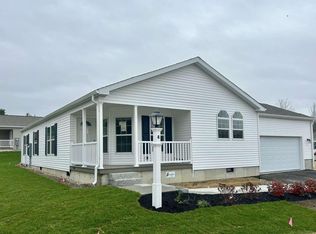
- $449,0002 bd2 ba1.4k sqft3 Friendship Ct, Berwick, ME 03901Sold
- $463,0002 bd2 ba1.4k sqft7 Rockport Ave, Berwick, ME 03901Sold
- $420,0002 bd2 ba1.4k sqft23 Camden Rd, Berwick, ME 03901Sold
- $379,0002 bd2 ba1k sqft28 Camden Rd, Berwick, ME 03901Sold
Nearby schools
GreatSchools rating
- 7/10Vivian E Hussey SchoolGrades: K-3Distance: 0.4 mi
- 3/10Noble Middle SchoolGrades: 6-7Distance: 1.6 mi
- 6/10Noble High SchoolGrades: 8-12Distance: 3.8 mi
Sell for more on Zillow
Get a Zillow Showcase℠ listing at no additional cost and you could sell for .
$427,900
2% more
+$8,558
With Zillow Showcase(estimated)
$436,458
- Maine
- York County
- Berwick
- 03901
- 20 Camden Road
Nearby cities
Nearby zip codes
Other Berwick Topics
