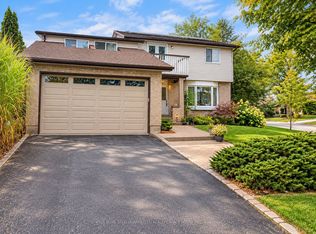

Top 5 Reasons You Will Love This Home: 1) Enjoy peace of mind with big-ticket updates already complete, including all new windows (2021), modern trim throughout, quartz counters, new flooring, and updated lighting, where you can move in and simply enjoy 2) A Standout kitchen featuring shiplap walls, subway tile backsplash with a decorative insert, antique bronze hardware, and a custom wood hood vent cover, paired with Samsung appliances (2022), combining style and function perfectly 3) Cozy up by the electric fireplace (2024) or enjoy the pine ceiling hallways and custom moulding (2025) that add unique charm you won't find in most homes, along with new carpet and finishes, making every level feel fresh and comfortable 4) From the freshly painted exterior (2023) to the updated front entry, refined woodwork, refreshed gardens, and newly stained deck (2025), this home offers standout curb appeal paired with a backyard designed for both relaxing and entertaining 5) Ideally situated close to top-rated schools, parks, shopping, and the Allandale Recreation Centre, plus quick access to Highway 400 and the Allandale Waterfront GO Station, making commuting and daily errands effortless. 1,226 above grade sq.ft. plus a finished basement.
For sale
C$725,000
20 Carol Rd, Barrie, ON L4N 3P5
3beds
2baths
Single Family Residence
Built in ----
5,500 Square Feet Lot
$-- Zestimate®
C$--/sqft
C$-- HOA
What's special
All new windowsModern trim throughoutQuartz countersNew flooringUpdated lightingStandout kitchenShiplap walls
- 20 days |
- 38 |
- 1 |
Zillow last checked:
Listing updated:
Listed by:
FARIS TEAM REAL ESTATE
Source: TRREB,MLS®#: S13098208
Originating MLS®#: Toronto Regional Real Estate Board
Facts & features
Interior
Bedrooms & bathrooms
- Bedrooms: 3
- Bathrooms: 2
Primary bedroom
- Level: Upper
- Dimensions: 4.18 x 3.12
Bedroom
- Level: Upper
- Dimensions: 2.9 x 2.82
Bedroom
- Level: Upper
- Dimensions: 4 x 2.86
Dining room
- Level: Main
- Dimensions: 3.64 x 3.04
Kitchen
- Level: Main
- Dimensions: 4.95 x 3.01
Laundry
- Level: Basement
- Dimensions: 2.05 x 1.5
Living room
- Level: Main
- Dimensions: 3.63 x 5.34
Recreation
- Level: Basement
- Dimensions: 7.81 x 3.51
Heating
- Forced Air, Gas
Cooling
- Central Air
Features
- In-Law Capability
- Basement: Finished,Full,Apartment,Development Potential
- Has fireplace: Yes
- Fireplace features: Electric, Wood Burning
Interior area
- Living area range: 1100-1500 null
Video & virtual tour
Property
Parking
- Total spaces: 6
- Parking features: Private Double, Garage Door Opener
- Has garage: Yes
Features
- Patio & porch: Deck
- Pool features: None
Lot
- Size: 5,500 Square Feet
- Features: Library, Park, Public Transit, Rec./Commun.Centre, School, School Bus Route, Rectangular Lot
Details
- Additional structures: Fence - Full
- Parcel number: 587580143
Construction
Type & style
- Home type: SingleFamily
- Property subtype: Single Family Residence
Materials
- Brick, Vinyl Siding
- Foundation: Poured Concrete
- Roof: Asphalt Shingle
Utilities & green energy
- Sewer: Sewer
Community & HOA
Location
- Region: Barrie
Financial & listing details
- Annual tax amount: C$4,900
- Date on market: 5/7/2026
FARIS TEAM REAL ESTATE
By pressing Contact Agent, you agree that the real estate professional identified above may call/text you about your search, which may involve use of automated means and pre-recorded/artificial voices. You don't need to consent as a condition of buying any property, goods, or services. Message/data rates may apply. You also agree to our Terms of Use. Zillow does not endorse any real estate professionals. We may share information about your recent and future site activity with your agent to help them understand what you're looking for in a home.
Price history
Price history is unavailable.
Public tax history
Tax history is unavailable.
Climate risks
Neighborhood: Allandale Heights
Nearby schools
GreatSchools rating
No schools nearby
We couldn't find any schools near this home.