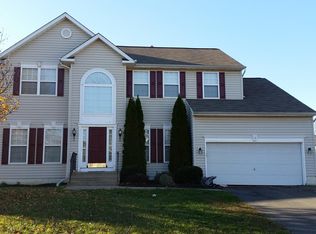
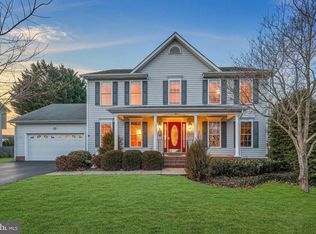
You're going to love this 4 bedroom, 2.5 bathroom home in South Stafford County. Hardwood floors run throughout the main level, anchored by a private office — perfect for working from home. The kitchen features granite countertops and stainless steel appliances. Upstairs, the large primary suite gives you the retreat you've been looking for, along with three additional bedrooms and a full hall bath. Out back, a flat, fully fenced yard gives you space that's hard to find at this price. And downstairs, nearly 1,200 square feet of unfinished basement is ready for whatever you need most — gym, theater, in-law suite, you name it. This address is USDA eligible — meaning qualified buyers can purchase with $0 down. Schedule your tour today!
For sale
$555,000
20 Cavalry Ridge Rd, Fredericksburg, VA 22405
4beds
2,420sqft
Single Family Residence
Built in 2002
10,798 Square Feet Lot
$550,300 Zestimate®
$229/sqft
$10/mo HOA
What's special
Private officeFlat fully fenced yardKitchen features granite countertopsStainless steel appliances
- 32 days |
- 590 |
- 16 |
Likely to sell faster than
Zillow last checked:
Listing updated:
Listed by:
Daniel Margoupis 703-470-3914,
Berkshire Hathaway HomeServices PenFed Realty,
Listing Team: The Margoupis Real Estate Team
Source: Bright MLS,MLS#: VAST2050030
Loading...
Facts & features
Interior
Bedrooms & bathrooms
- Bedrooms: 4
- Bathrooms: 3
- Full bathrooms: 2
- 1/2 bathrooms: 1
- Main level bathrooms: 1
Rooms
- Room types: Living Room, Dining Room, Primary Bedroom, Bedroom 2, Bedroom 3, Bedroom 4, Kitchen, Family Room, Foyer, Breakfast Room, Laundry, Other, Office, Primary Bathroom
Primary bedroom
- Features: Walk-In Closet(s), Ceiling Fan(s), Crown Molding
- Level: Upper
- Area: 210 Square Feet
- Dimensions: 14 X 15
Bedroom 2
- Features: Flooring - Carpet, Ceiling Fan(s)
- Level: Upper
- Area: 110 Square Feet
- Dimensions: 10 X 11
Bedroom 3
- Features: Flooring - Carpet
- Level: Upper
- Area: 110 Square Feet
- Dimensions: 10 X 11
Bedroom 4
- Features: Flooring - Carpet, Ceiling Fan(s)
- Level: Upper
- Area: 110 Square Feet
- Dimensions: 10 X 11
Primary bathroom
- Features: Soaking Tub, Double Sink
- Level: Upper
- Area: 110 Square Feet
- Dimensions: 11 X 10
Breakfast room
- Features: Flooring - HardWood
- Level: Main
- Area: 99 Square Feet
- Dimensions: 11 X 9
Dining room
- Features: Flooring - HardWood, Chair Rail, Crown Molding
- Level: Main
- Area: 132 Square Feet
- Dimensions: 12 X 11
Family room
- Features: Flooring - Carpet, Ceiling Fan(s), Crown Molding, Fireplace - Gas
- Level: Main
- Area: 234 Square Feet
- Dimensions: 13 X 18
Foyer
- Features: Flooring - HardWood, Cathedral/Vaulted Ceiling
- Level: Main
- Area: 81 Square Feet
- Dimensions: 9 X 9
Kitchen
- Features: Crown Molding, Kitchen - Gas Cooking, Flooring - HardWood, Granite Counters, Double Sink, Kitchen Island, Eat-in Kitchen, Pantry
- Level: Main
- Area: 156 Square Feet
- Dimensions: 13 X 12
Laundry
- Features: Flooring - HardWood
- Level: Main
- Area: 36 Square Feet
- Dimensions: 6 X 6
Living room
- Features: Crown Molding, Flooring - HardWood
- Level: Main
- Area: 143 Square Feet
- Dimensions: 13 X 11
Office
- Features: Ceiling Fan(s), Flooring - HardWood, Crown Molding
- Level: Main
- Area: 81 Square Feet
- Dimensions: 9 X 9
Other
- Features: Flooring - Concrete
- Level: Lower
- Area: 833 Square Feet
- Dimensions: 17 X 49
Other
- Features: Flooring - Concrete
- Level: Lower
- Area: 420 Square Feet
- Dimensions: 14 X 30
Heating
- Forced Air, Zoned, Natural Gas
Cooling
- None, Electric
Appliances
- Included: Microwave, Dishwasher, Disposal, Dryer, Ice Maker, Oven/Range - Gas, Refrigerator, Stainless Steel Appliance(s), Washer, Water Heater, Gas Water Heater
- Laundry: Dryer In Unit, Has Laundry, Main Level, Washer In Unit, Laundry Room
Features
- Attic, Breakfast Area, Ceiling Fan(s), Chair Railings, Crown Molding, Dining Area, Family Room Off Kitchen, Open Floorplan, Kitchen - Gourmet, Kitchen Island, Eat-in Kitchen, Kitchen - Table Space, Pantry, Primary Bath(s), Recessed Lighting, Soaking Tub, Upgraded Countertops, Walk-In Closet(s), Dry Wall, High Ceilings
- Flooring: Carpet, Hardwood, Wood
- Doors: Six Panel
- Windows: Double Pane Windows
- Basement: Connecting Stairway,Space For Rooms,Unfinished,Walk-Out Access,Sump Pump
- Number of fireplaces: 1
- Fireplace features: Gas/Propane, Glass Doors, Mantel(s)
Interior area
- Total structure area: 3,618
- Total interior livable area: 2,420 sqft
- Finished area above ground: 2,420
- Finished area below ground: 0
Property
Parking
- Total spaces: 4
- Parking features: Garage Faces Front, Garage Door Opener, Inside Entrance, Asphalt, Attached, Driveway
- Attached garage spaces: 2
- Uncovered spaces: 2
Accessibility
- Accessibility features: None
Features
- Levels: Three
- Stories: 3
- Patio & porch: Deck
- Exterior features: Lawn Sprinkler, Underground Lawn Sprinkler
- Pool features: None
- Fencing: Wood,Back Yard,Privacy
- Has view: Yes
- View description: Garden, Trees/Woods
Lot
- Size: 10,798 Square Feet
- Features: Front Yard, Landscaped, Premium, Private, Rear Yard, SideYard(s)
Details
- Additional structures: Above Grade, Below Grade
- Parcel number: 55P 4 138
- Zoning: R1
- Special conditions: Standard
Construction
Type & style
- Home type: SingleFamily
- Architectural style: Colonial
- Property subtype: Single Family Residence
Materials
- Vinyl Siding
- Foundation: Concrete Perimeter, Active Radon Mitigation
- Roof: Asphalt
Condition
- Good
- New construction: No
- Year built: 2002
Details
- Builder model: BERKLEY ELEV 2
Utilities & green energy
- Sewer: Public Sewer
- Water: Public
- Utilities for property: Cable Available
Green energy
- Energy efficient items: Lighting
- Indoor air quality: Ventilation
Community & HOA
Community
- Security: Smoke Detector(s), Security System, Fire Sprinkler System
- Subdivision: Cannon Ridge
HOA
- Has HOA: Yes
- Services included: Snow Removal
- HOA fee: $120 annually
- HOA name: CANNON RIDGE
Location
- Region: Fredericksburg
Financial & listing details
- Price per square foot: $229/sqft
- Tax assessed value: $427,400
- Annual tax amount: $4,003
- Date on market: 6/6/2026
- Listing agreement: Exclusive Right To Sell
- Listing terms: Cash,Conventional,FHA,VA Loan,VHDA,USDA Loan
- Ownership: Fee Simple
Estimated market value
$550,300
$523,000 - $578,000
$2,976/mo
Price history
| Date | Event | Price |
|---|---|---|
| 6/6/2026 | Listed for sale | $555,000+9.9%$229/sqft |
Source:  Bright MLS #VAST2050030 Report a problem Bright MLS #VAST2050030 Report a problem | ||
| 5/31/2023 | Sold | $505,000+2%$209/sqft |
Source: Bright MLS #VAST2020970 Report a problem | ||
| 5/8/2023 | Pending sale | $495,000$205/sqft |
Source: Bright MLS #VAST2020970 Report a problem | ||
| 5/5/2023 | Listed for sale | $495,000+52.3%$205/sqft |
Source: Bright MLS #VAST2020970 Report a problem | ||
| 10/10/2015 | Listing removed | $325,000$134/sqft |
Source: Coldwell Banker Carriage House Realty, Inc. #ST8705912 Report a problem | ||
| 8/17/2015 | Listed for sale | $325,000+1.6%$134/sqft |
Source: Coldwell Banker Carriage House Realty Inc. #ST8705912 Report a problem | ||
| 10/31/2012 | Sold | $320,000+1.6%$132/sqft |
Source: Public Record Report a problem | ||
| 8/28/2012 | Listed for sale | $315,000+20.8%$130/sqft |
Source: Coldwell Banker Carriage House Realty, Inc. #ST7913417 Report a problem | ||
| 11/29/2002 | Sold | $260,800$108/sqft |
Source: Public Record Report a problem | ||
Public tax history
| Year | Property taxes | Tax assessment |
|---|---|---|
| 2025 | $3,947 +3.4% | $427,400 |
| 2024 | $3,819 +8.7% | $427,400 +9.2% |
| 2023 | $3,514 +5.6% | $391,500 |
| 2022 | $3,328 +9.9% | $391,500 +25.4% |
| 2021 | $3,028 | $312,200 |
| 2020 | $3,028 -2.7% | $312,200 +1.4% |
| 2019 | $3,111 +2% | $308,000 |
| 2018 | $3,049 | $308,000 |
| 2017 | $3,049 | $308,000 |
| 2016 | $3,049 | $308,000 +3.4% |
| 2015 | -- | $297,800 |
| 2014 | -- | $297,800 +16.6% |
| 2013 | -- | $255,400 |
| 2012 | -- | $255,400 +1.2% |
| 2011 | -- | $252,400 |
| 2010 | -- | $252,400 -25.1% |
| 2009 | -- | $336,900 |
| 2008 | -- | $336,900 -16.3% |
| 2006 | -- | $402,400 |
| 2005 | -- | $402,400 +55.2% |
| 2004 | -- | $259,200 +16.9% |
| 2003 | -- | $221,800 |
| 2002 | -- | -- |
Find assessor info on the county website
Monthly payment
Est. payment$--/mo
Payment breakdown
Explore the cost of this home by adjusting the details. Changes won't be saved.All calculations are estimates and provided by Zillow, Inc. for informational purposes only. Actual amounts may vary.
HOA fees may include property taxes on listings classified as Co-Ops. Contact the listing agent and/or owner for fee details.
Mortgage interest rates are dependent on a number of factors, including credit score, down payment, and repayment length. Interest rate data provided by Zillow Group Marketplace, Inc. as of 1/1/1970 from various mortgage lenders with which we have lead or other similar arrangements; the Estimated Payment is an average of those rates.
See how much you could borrow to make a competitive offer.
Climate risks
Neighborhood: 22405
Nearby schools
GreatSchools rating
- 6/10Grafton Village Elementary SchoolGrades: K-5Distance: 1 mi
- 6/10Donald B. Dixon-Lyle R. Smith Middle SchoolGrades: 6-8Distance: 1.2 mi
- 4/10Stafford Sr. High SchoolGrades: 9-12Distance: 4.2 mi
Schools provided by the listing agent
- Elementary: Grafton Village
- Middle: Dixon-smith
- High: Stafford
- District: Stafford County Public Schools
Source: Bright MLS. This data may not be complete. We recommend contacting the local school district to confirm school assignments for this home.
A local agent can set up tours, give advice and negotiate with sellers.

- Virginia
- Stafford County
- Fredericksburg
- 22405
- 20 Cavalry Ridge Rd
Nearby cities
Nearby neighborhoods
Nearby zip codes
Other Fredericksburg Topics
