Thoughtfully updated without the "flip" feel, this gorgeous 2-story home has the perfect blend of fun, modern updates without erasing the original charm. The private entryway has room to drop coats and shoes, and once inside the unit you'll notice the bright and airy feel of the space, with soaring ceilings and tons of natural light pouring through south-facing windows. The cozy living room flows nicely into a formal dining room and kitchen that you'll love cooking and entertaining in, with a vented range hood, attractive lighting, wine fridge, and direct access to a private deck. A sun-splashed playroom, full bath, and two bedrooms round out the main level. Upstairs are two additional bedrooms, including an expansive primary suite with vaulted ceilings and skylights, as well as laundry and attic storage. The backyard is fully fenced and landscaped with mature perennials and garden beds, great for kids and pets. Two blocks from the 73 bus to Harvard Sq and one mile from Belmont Center.
Sold for $1,279,000
$1,279,000
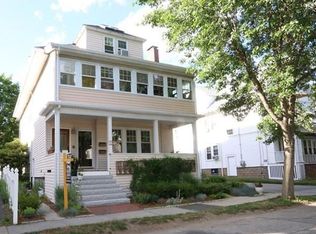
20 Chester Rd #2, Belmont, MA 02478
4beds
2,095sqft
Condominium
Built in 1917
-- sqft lot
$1,277,600 Zestimate®
$611/sqft
$4,899 Estimated rent
Home value
$1,277,600
$1.19M - $1.38M
$4,899/mo
Zestimate® history
Owner options
List your home for rent
$4,899/mo
Rent Zestimate®
Find your next renter with Zillow Rental Manager. Plus, with online applications, you can quickly screen prospective tenants – for free.
$4,899/mo
Rent Zestimate®
Refinance and save
$6,672/mo
Est. payment
Refinancing to a lower rate could help reduce your monthly payments and save thousands over the life of the loan.
$6,672/mo
Est. payment
Explore your selling options
Work with a Zillow partner agent
Leverage their expertise and Zillow's premium Showcase listings to get your home seen by more buyers.
Get startedList with your own agent
Get your home in front of millions of buyers by listing it on Zillow.
Learn how to do itSell it yourself
Take full control of how buyers see your home on Zillow by listing For Sale by Owner (FSBO).
List your homeWhat's special
Zillow last checked:
Listing updated:
Listed by:
Fayth Cregg 617-803-0923,
Leading Edge Real Estate 617-497-4400
Bought with:
Charlotte Huguenor
Donnelly + Co.
Source: MLS PIN,MLS#: 73466217
Facts & features
Interior
Bedrooms & bathrooms
- Bedrooms: 4
- Bathrooms: 2
- Full bathrooms: 2
Primary bedroom
- Features: Bathroom - Full, Skylight, Cathedral Ceiling(s), Flooring - Hardwood, Attic Access, Lighting - Overhead, Closet - Double, Window Seat
- Level: Third
- Area: 300
- Dimensions: 25 x 12
Bedroom 2
- Features: Skylight, Closet, Flooring - Hardwood, Lighting - Overhead
- Level: Third
- Area: 143
- Dimensions: 11 x 13
Bedroom 3
- Features: Ceiling Fan(s), Closet, Flooring - Hardwood, Lighting - Overhead
- Level: Second
- Area: 209
- Dimensions: 11 x 19
Bedroom 4
- Features: Closet, Flooring - Wall to Wall Carpet, Lighting - Overhead
- Level: Second
- Area: 100
- Dimensions: 10 x 10
Primary bathroom
- Features: Yes
Bathroom 1
- Features: Bathroom - Full, Bathroom - Tiled With Shower Stall, Flooring - Stone/Ceramic Tile, Countertops - Stone/Granite/Solid
- Level: Second
- Area: 36
- Dimensions: 6 x 6
Bathroom 2
- Features: Bathroom - Full, Bathroom - Tiled With Tub & Shower, Skylight, Closet/Cabinets - Custom Built, Countertops - Stone/Granite/Solid, Pocket Door
- Level: Third
- Area: 54
- Dimensions: 6 x 9
Dining room
- Features: Closet/Cabinets - Custom Built, Flooring - Hardwood, Lighting - Pendant
- Level: Second
- Area: 156
- Dimensions: 13 x 12
Kitchen
- Features: Flooring - Hardwood, Dining Area, Balcony / Deck, Pantry, Countertops - Stone/Granite/Solid, Exterior Access, Recessed Lighting, Stainless Steel Appliances, Wine Chiller, Gas Stove, Lighting - Sconce, Lighting - Pendant
- Level: Second
- Area: 195
- Dimensions: 15 x 13
Living room
- Features: Wood / Coal / Pellet Stove, Closet/Cabinets - Custom Built, Flooring - Hardwood
- Level: Second
- Area: 312
- Dimensions: 24 x 13
Heating
- Forced Air, Natural Gas
Cooling
- Central Air
Appliances
- Included: Range, Dishwasher, Disposal, Refrigerator, Washer, Dryer, Wine Refrigerator, Range Hood
- Laundry: Third Floor, In Unit
Features
- Lighting - Overhead, Play Room
- Flooring: Wood, Tile, Carpet, Flooring - Hardwood
- Has basement: Yes
- Number of fireplaces: 1
- Fireplace features: Living Room
- Common walls with other units/homes: No One Above
Interior area
- Total structure area: 2,095
- Total interior livable area: 2,095 sqft
- Finished area above ground: 2,095
Property
Parking
- Total spaces: 4
- Parking features: Detached
- Garage spaces: 1
- Uncovered spaces: 3
Features
- Entry location: Unit Placement(Upper)
- Patio & porch: Porch, Patio
- Exterior features: Porch, Patio, Fenced Yard, Garden
- Fencing: Fenced
Details
- Parcel number: M:06 P:000123 S: U:2,4272361
- Zoning: R
Construction
Type & style
- Home type: Condo
- Property subtype: Condominium
Materials
- Roof: Shingle
Condition
- Year built: 1917
- Major remodel year: 2001
Utilities & green energy
- Electric: Circuit Breakers
- Sewer: Public Sewer
- Water: Public
- Utilities for property: for Gas Range
Green energy
- Energy efficient items: Thermostat
Community & HOA
Community
- Features: Public Transportation, Park, Public School
HOA
- Services included: Insurance
- HOA fee: $188 monthly
Location
- Region: Belmont
Financial & listing details
- Price per square foot: $611/sqft
- Tax assessed value: $1,152,000
- Annual tax amount: $13,121
- Date on market: 2/5/2026
- Exclusions: See Attached List Of Inclusions/Exclusions
Price history
| Date | Event | Price |
|---|---|---|
| 2/11/2026 | Sold | $1,279,000$611/sqft |
Source: MLS PIN #73466217 Report a problem | ||
| 1/7/2026 | Listed for sale | $1,279,000+6.6%$611/sqft |
Source: MLS PIN #73466217 Report a problem | ||
| 6/27/2023 | Sold | $1,200,000+144.9%$573/sqft |
Source: Public Record Report a problem | ||
| 4/1/2018 | Listing removed | $3,600$2/sqft |
Source: Zillow Rental Manager Report a problem | ||
| 3/8/2018 | Listed for rent | $3,600+12.5%$2/sqft |
Source: Zillow Rental Manager Report a problem | ||
| 9/24/2017 | Listing removed | $3,200$2/sqft |
Source: Zillow Rental Manager Report a problem | ||
| 8/31/2017 | Listed for rent | $3,200$2/sqft |
Source: Zillow Rental Manager Report a problem | ||
| 6/30/2010 | Sold | $490,000+0.4%$234/sqft |
Source: Public Record Report a problem | ||
| 3/9/2010 | Listed for sale | $488,000+4.9%$233/sqft |
Source: Steven Savarese #71041836 Report a problem | ||
| 7/31/2001 | Sold | $465,000$222/sqft |
Source: Public Record Report a problem | ||
Public tax history
| Year | Property taxes | Tax assessment |
|---|---|---|
| 2025 | $13,121 +20% | $1,152,000 +11.3% |
| 2024 | $10,930 -0.1% | $1,035,000 +6.4% |
| 2023 | $10,937 +19% | $973,000 +22.4% |
| 2022 | $9,190 -2.4% | $795,000 -2.6% |
| 2021 | $9,417 +6.6% | $816,000 +1.6% |
| 2020 | $8,833 +11.6% | $803,000 +18.4% |
| 2019 | $7,912 +12.7% | $678,000 +17.3% |
| 2018 | $7,023 +1.4% | $578,000 +5.9% |
| 2017 | $6,929 +2% | $546,000 +0.9% |
| 2016 | $6,795 +6.2% | $541,000 +9.1% |
| 2015 | $6,398 +0.4% | $496,000 +5.1% |
| 2014 | $6,372 +3.2% | $472,000 +1.9% |
| 2013 | $6,172 -0.1% | $463,000 |
| 2012 | $6,181 +0.8% | $463,000 |
| 2011 | $6,130 -4.2% | $463,000 -12% |
| 2010 | $6,396 +3.6% | $526,000 +1.3% |
| 2009 | $6,171 +0.5% | $519,000 -4.8% |
| 2008 | $6,142 -0.4% | $545,000 -8.9% |
| 2007 | $6,165 | $598,000 |
Find assessor info on the county website
Neighborhood: 02478
Nearby homes
- $811,7002 bd1 ba1.1k sqft20 Chester Rd #1, Belmont, MA 02478Off Market
- $1,343,6004 bd2 ba2.3k sqft20 Chester 2 #2, Belmont, MA 02478Off Market
- $1,065,7004 bd2 ba2.3k sqft20 Chester Rd, Belmont, MA 02478Off Market
- $1,414,9006 bd2 ba2.6k sqft14-16 Chester Rd, Belmont, MA 02478Off Market
- $1,144,3006 bd2 ba2.6k sqft16 Chester Rd #14, Belmont, MA 02478Off Market
- $1,207,400-- bd-- ba2.6k sqft16 Chester Rd, Belmont, MA 02478Off Market
- $---- bd-- ba-- sqft14 Chester Rd, Belmont, MA 02478Off Market
- $1,609,0005 bd2 ba2k sqft24 Chester Rd, Belmont, MA 02478Off Market
Nearby schools
GreatSchools rating
- 7/10Winthrop L Chenery Middle SchoolGrades: 4-6Distance: 0.3 mi
- 9/10Belmont Middle SchoolGrades: 7-8Distance: 1 mi
- 10/10Belmont High SchoolGrades: 9-12Distance: 0.8 mi
Schools provided by the listing agent
- Elementary: Wellington
- Middle: Chenery
- High: Bhs
Source: MLS PIN. This data may not be complete. We recommend contacting the local school district to confirm school assignments for this home.
Get a cash offer in 3 minutes
Find out how much your home could sell for in as little as 3 minutes with a no-obligation cash offer.
Estimated market value
$1,277,600
Get a cash offer in 3 minutes
Find out how much your home could sell for in as little as 3 minutes with a no-obligation cash offer.
Estimated market value
$1,277,600
- Massachusetts
- Middlesex County
- Belmont
- 02478
- 20 Chester Rd Unit 2
Nearby cities
Nearby zip codes
Other Belmont Topics
