Skip main navigation
Sold for $3,600,000
  • Listed by: Coldwell Banker Realty • Patricia Gardner • Contact: 310-378-5201
    Bought with: Advanced Real Estate Agency Inc
    $3,600,000

    20 Cinchring Rd, Rolling Hills, CA 90274

    4beds
    3,361sqft
    Single Family Residence
    Built in 1973
    1.71 Acres Lot
    $3,610,700 Zestimate®
    $1,071/sqft
    $7,968 Estimated rent

    Home value

    $3,610,700

    $3.29M - $3.97M

    $7,968/mo

    Zestimate® history
    Loading
    Loading...

    Owner options

    List your home for rent

    $7,968/mo

    Rent Zestimate®

    Find your next renter with Zillow Rental Manager. Plus, with online applications, you can quickly screen prospective tenants – for free.

    Learn more

    $7,968/mo

    Rent Zestimate®

    Refinance and save

    $27,571/mo

    Est. payment

    Refinancing to a lower rate could help reduce your monthly payments and save thousands over the life of the loan.

    See today's rates

    $27,571/mo

    Est. payment

    Explore your selling options

    Work with a Zillow partner agent

    Leverage their expertise and Zillow's premium Showcase listings to get your home seen by more buyers.

    Get started

    List with your own agent

    Get your home in front of millions of buyers by listing it on Zillow.

    Learn how to do it

    Sell it yourself

    Take full control of how buyers see your home on Zillow by listing For Sale by Owner (FSBO).

    List your home

    What's special

    Gourmet kitchenUnobstructed viewsBright kitchenSpacious bathroomLarge center islandSweeping windowsMeandering pathways
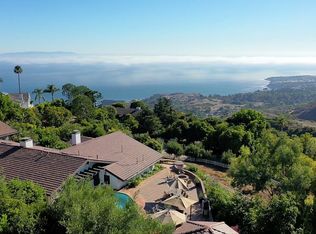
    New price improvement! Welcome to this splendid contemporary home nestled within the gated city of Rolling Hills. This property offers picturesque, breathtaking ocean views that stretch from Catalina Island to Malibu, all within the confines of walking paths, old-growth trees and lush gardens. This spacious four bedroom, three bath home features sweeping windows, vaulted ceilings, wood floors, a gourmet kitchen, new solar panels and a three-car garage. (One bedroom currently used as an office, another as a gym.) The 1.7-acre lot contains meandering pathways leading to several tranquil sitting areas with stunning vista views. This home is the essence of casual elegance and is ideal for anyone seeking serenity and privacy. The expansive primary bedroom boasts unobstructed views, a spacious bathroom and a walk-in closet. The bright kitchen smartly combines form and function with custom cabinetry, a walk-in pantry and a large center island for guests to enjoy the views while chatting, preparing scrumptious meals or enjoying music from the Sonos® surround sound system. This home presents the ideal combination of grand design, indoor/outdoor flow and nature's beauty, all within proximity to hiking trails, tennis courts, an equestrian center, fine dining and, of course, great schools. Plenty of guest parking behind a gated entrance.

    Zillow last checked:

    Listing updated:

    Listed by:

    Patricia Gardner DRE #01944292 310-507-5204,

    Coldwell Banker Realty,

    Listing Team: Hoyt Property Group

    Bought with:

    Jinghang Martin, DRE #01971551

    Advanced Real Estate Agency Inc

    Source: CRMLS,MLS#: PV25021216MLS LogoOriginating MLS: California Regional MLS

    Facts & features

    Interior

    Bedrooms & bathrooms
    • Bedrooms: 4
    • Bathrooms: 3
    • Full bathrooms: 1
    • 3/4 bathrooms: 2
    • Main level bathrooms: 3
    • Main level bedrooms: 4
    Rooms
    • Room types: Bedroom, Entry/Foyer, Foyer, Kitchen, Laundry, Living Room, Primary Bathroom, Primary Bedroom, Other, Pantry
    Primary bedroom
    • Features: Main Level Primary
    Primary bedroom
    • Features: Primary Suite
    Bedroom
    • Features: All Bedrooms Down
    Bathroom
    • Features: Bathtub, Closet, Dual Sinks, Enclosed Toilet, Granite Counters, Separate Shower, Upgraded, Walk-In Shower
    Kitchen
    • Features: Granite Counters, Kitchen Island, Self-closing Cabinet Doors, Self-closing Drawers, Utility Sink, Walk-In Pantry
    Other
    • Features: Walk-In Closet(s)
    Heating
    • Combination, Central, Electric, Fireplace(s), Solar
    Cooling
    • Central Air, Zoned
    Appliances
    • Included: Convection Oven, Double Oven, Dishwasher, Electric Cooktop, Electric Oven, Disposal, Gas Water Heater, Ice Maker, Microwave, Refrigerator, Water Softener, Water Heater, Dryer, Washer
    • Laundry: Washer Hookup, Electric Dryer Hookup, Inside, Stacked
    Features
    • Beamed Ceilings, Wet Bar, Built-in Features, Breakfast Area, Cathedral Ceiling(s), Eat-in Kitchen, Granite Counters, High Ceilings, In-Law Floorplan, Pantry, Quartz Counters, Recessed Lighting, Storage, All Bedrooms Down, Entrance Foyer, Main Level Primary, Primary Suite, Walk-In Pantry, Walk-In Closet(s)
    • Flooring: Tile, Wood
    • Doors: Mirrored Closet Door(s), Sliding Doors
    • Windows: Screens
    • Has fireplace: Yes
    • Fireplace features: Living Room
    • Common walls with other units/homes: No Common Walls
    Interior area
    • Total interior livable area: 3,361 sqft

    Property

    Parking
    • Total spaces: 8
    • Parking features: Asphalt, Door-Multi, Driveway Down Slope From Street, Direct Access, Driveway, Garage Faces Front, Garage, Paved, RV Access/Parking, One Space
    • Attached garage spaces: 3
    • Uncovered spaces: 5
    Accessibility
    • Accessibility features: Grab Bars
    Features
    • Levels: One
    • Stories: 1
    • Entry location: Main Door
    • Patio & porch: Concrete, Deck, Wood
    • Pool features: None
    • Spa features: None
    • Fencing: Chain Link
    • Has view: Yes
    • View description: Catalina, Mountain(s), Ocean, Panoramic, Trees/Woods, Water
    • Has water view: Yes
    • Water view: Ocean,Water
    Lot
    • Size: 1.71 Acres
    • Features: 0-1 Unit/Acre, Back Yard, Cul-De-Sac, Front Yard, Garden, Irregular Lot, Lawn, Lot Over 40000 Sqft, Landscaped, Sprinkler System, Trees, Yard
    Details
    • Additional structures: Shed(s)
    • Parcel number: 7567017016
    • Special conditions: Standard
    • Horse amenities: Riding Trail

    Construction

    Type & style
    • Home type: SingleFamily
    • Architectural style: Contemporary
    • Property subtype: Single Family Residence
    Materials
    • Drywall, Plaster, Stucco
    • Foundation: Raised
    • Roof: Tile
    Condition
    • Updated/Remodeled
    • New construction: No
    • Year built: 1973

    Utilities & green energy

    • Sewer: Septic Tank
    • Water: Public
    • Utilities for property: Propane, Other, Sewer Not Available, Water Available, Water Connected
    Green energy
    • Energy generation: Solar

    Community & HOA

    Community
    • Features: Biking, Foothills, Hiking, Horse Trails, Stable(s), Mountainous, Preserve/Public Land, Gated
    • Security: Carbon Monoxide Detector(s), Fire Detection System, Security Gate, Gated with Guard, Gated Community, Gated with Attendant, 24 Hour Security, Smoke Detector(s)
    HOA
    • Has HOA: Yes
    • Amenities included: Horse Trail(s), Picnic Area, Pickleball, Tennis Court(s), Trail(s)
    • HOA fee: $4,450 semi-annually
    • HOA name: Rolling Hills Community Association
    • HOA phone: 310-544-6222
    Location
    • Region: Rolling Hills

    Financial & listing details

    • Price per square foot: $1,071/sqft
    • Tax assessed value: $3,509,559
    • Annual tax amount: $41,299
    • Date on market: 2/10/2025
    • Cumulative days on market: 260 days
    • Listing terms: Cash,Cash to New Loan,Conventional
    • Road surface type: Paved

    Price history

    DateEventPrice
    12/16/2025Sold$3,600,000-19.1%$1,071/sqft
    Source: CRMLS #PV25021216 Report a problem
    12/16/2025Pending sale$4,450,000$1,324/sqft
    Source: CRMLS #PV25021216 Report a problem
    11/4/2025Contingent$4,450,000$1,324/sqft
    Source: CRMLS #PV25021216 Report a problem
    10/6/2025Price change$4,450,000-10.1%$1,324/sqft
    Source: CRMLS #PV25021216 Report a problem
    3/25/2025Price change$4,950,000-10%$1,473/sqft
    Source: CRMLS #PV25021216 Report a problem
    2/10/2025Listed for sale$5,500,000+93%$1,636/sqft
    Source: CRMLS #PV25021216 Report a problem
    9/20/2012Sold$2,850,000$848/sqft
    Source: Public Record Report a problem

    Public tax history

    YearProperty taxesTax assessment
    2025$41,299 +3.6%$3,509,559 +2%
    2024$39,864 +1.5%$3,440,745 +2%
    2023$39,289 +20.2%$3,373,280 +16.3%
    2022$32,682 -11.4%$2,900,000 -10.6%
    2021$36,889 +1.4%$3,242,294 +1%
    2020$36,393 $3,209,050 +33.2%
    2019$36,393 +31.2%$2,410,000
    2018$27,739 $2,410,000 -12.8%
    2017$27,739 -12%$2,765,000 -6.7%
    2016$31,505 -5.4%$2,964,671 +1.5%
    2015$33,286 +2.3%$2,920,140 +2%
    2014$32,528 $2,862,939 +717.7%
    2012-- $350,142 +2%
    2011-- $343,277 +0.8%
    2010-- $340,712 -0.2%
    2009-- $341,522 +2%
    2008-- $334,826 +2%
    2007-- $328,262 +2%
    2006-- $321,826
    2005-- $321,826 +4%
    2004-- $309,330 +1.9%
    2003-- $303,661 +2%
    2002-- $297,708 +4%
    2000-- $286,150
    Find assessor info on the county website

    Neighborhood: 90274

    Nearby schools

    GreatSchools rating
    Get a cash offer in 3 minutes
    Find out how much your home could sell for in as little as 3 minutes with a no-obligation cash offer.
    Estimated market value
    $3,610,700
    Get a cash offer in 3 minutes
    Find out how much your home could sell for in as little as 3 minutes with a no-obligation cash offer.
    Estimated market value
    $3,610,700