This is the one! Welcome to this impeccably maintained home featuring an ideal floor plan designed for family, friends, entertaining, work, play, or simply room to spread out & relax. Lovingly cared for & thoughtfully improved for 36 years, this home is ready to be enjoyed for generations to come. The main level showcases gorgeous hardwood floors, updated eat-in kitchen with granite countertops & stainless steel appliances, dual living spaces each with a fireplace, first-floor laundry, a bright sunroom & abundant natural light streaming through multiple bay windows & sliders. Upstairs, you'll find four spacious bedrooms, including a beautifully remodeled primary with a walk-in closet & private bath. Each secondary bedroom offers a double closet, while the upper level also provides an updated main bath & convenient walk-up attic access. Additional living space is found in the lower-level rec room with a third fireplace, workshop area & exceptional storage space. The true showstopper, however, is the extraordinary backyard oasis. The professionally inspired landscape features raised garden beds, a stunning variety of perennials, multiple trellises, a charming swing perfect for enjoying your favorite beverage, storage shed & two composite decks creating ideal seasonal living & entertaining spaces. Perfectly situated on a cul-de-sac with easy access to major roadways, shopping, schools, parks, & an international airport, this exceptional property is one you will not want to miss!
Sold for $560,000
$560,000
20 Cornfield Road, Windsor, CT 06095
4beds
2,540sqft
Single Family Residence
Built in 1965
0.48 Acres Lot
$562,300 Zestimate®
$220/sqft
$3,155 Estimated rent
Home value
$562,300
$517,000 - $607,000
$3,155/mo
Zestimate® history
Owner options
List your home for rent
$3,155/mo
Rent Zestimate®
Find your next renter with Zillow Rental Manager. Plus, with online applications, you can quickly screen prospective tenants – for free.
$3,155/mo
Rent Zestimate®
Refinance and save
$3,375/mo
Est. payment
Refinancing to a lower rate could help reduce your monthly payments and save thousands over the life of the loan.
$3,375/mo
Est. payment
Explore your selling options
Work with a Zillow partner agent
Leverage their expertise and Zillow's premium Showcase listings to get your home seen by more buyers.
Get startedList with your own agent
Get your home in front of millions of buyers by listing it on Zillow.
Learn how to do itSell it yourself
Take full control of how buyers see your home on Zillow by listing For Sale by Owner (FSBO).
List your homeWhat's special
Raised garden bedsProfessionally inspired landscapeBright sunroomStorage shedExceptional storage spaceMultiple trellisesExtraordinary backyard oasis
Zillow last checked:
Listing updated:
Listed by:
Angela M. Accorsi (413)374-2023,
Coldwell Banker Realty 413-567-8931
Bought with:
Jessica Boswell, RES.0807833
LPT Realty
Co-Buyer Agent: April Lynn Busch
LPT Realty
Source: Smart MLS,MLS#: 24179260
Facts & features
Interior
Bedrooms & bathrooms
- Bedrooms: 4
- Bathrooms: 3
- Full bathrooms: 2
- 1/2 bathrooms: 1
Primary bedroom
- Features: Bedroom Suite, Ceiling Fan(s), Full Bath, Walk-In Closet(s), Wall/Wall Carpet
- Level: Upper
Bedroom
- Features: Ceiling Fan(s), Wall/Wall Carpet
- Level: Upper
Bedroom
- Features: Ceiling Fan(s), Wall/Wall Carpet
- Level: Upper
Bedroom
- Features: Ceiling Fan(s), Wall/Wall Carpet
- Level: Upper
Primary bathroom
- Features: Remodeled, Granite Counters, Double-Sink, Tile Floor
- Level: Upper
Bathroom
- Features: Tile Floor
- Level: Main
Bathroom
- Features: Remodeled, Double-Sink
- Level: Upper
Dining room
- Features: French Doors, Sliders, Hardwood Floor
- Level: Main
Family room
- Features: Bay/Bow Window, Built-in Features, Ceiling Fan(s), Fireplace, Sliders, Hardwood Floor
- Level: Main
Kitchen
- Features: Breakfast Bar, Built-in Features, Granite Counters, Double-Sink, Hardwood Floor
- Level: Main
Living room
- Features: Bay/Bow Window, Fireplace, Hardwood Floor
- Level: Main
Rec play room
- Features: Fireplace, French Doors, Wall/Wall Carpet
- Level: Lower
Sun room
- Features: Skylight, Ceiling Fan(s), Sliders, Tile Floor
- Level: Main
Heating
- Forced Air, Natural Gas
Cooling
- Attic Fan, Central Air
Appliances
- Included: Oven/Range, Microwave, Refrigerator, Freezer, Dishwasher, Disposal, Washer, Dryer, Gas Water Heater, Tankless Water Heater
- Laundry: Main Level
Features
- Basement: Full,Storage Space,Interior Entry,Partially Finished
- Attic: Walk-up
- Number of fireplaces: 3
Interior area
- Total structure area: 2,540
- Total interior livable area: 2,540 sqft
- Finished area above ground: 2,040
- Finished area below ground: 500
Property
Parking
- Total spaces: 6
- Parking features: Attached, Paved, Off Street, Driveway, Garage Door Opener
- Attached garage spaces: 2
- Has uncovered spaces: Yes
Features
- Patio & porch: Deck
- Exterior features: Rain Gutters, Garden
Lot
- Size: 0.48 Acres
- Features: Level, Cul-De-Sac, Cleared, Landscaped
Details
- Additional structures: Shed(s)
- Parcel number: 773013
- Zoning: Per Town
Construction
Type & style
- Home type: SingleFamily
- Architectural style: Colonial
- Property subtype: Single Family Residence
Materials
- Aluminum Siding
- Foundation: Concrete Perimeter
- Roof: Shingle
Condition
- New construction: No
- Year built: 1965
Utilities & green energy
- Sewer: Public Sewer
- Water: Public
- Utilities for property: Cable Available
Green energy
- Energy efficient items: Thermostat
Community & HOA
Community
- Features: Park, Near Public Transport, Shopping/Mall
- Subdivision: Poquonock
HOA
- Has HOA: No
Location
- Region: Windsor
Financial & listing details
- Price per square foot: $220/sqft
- Tax assessed value: $268,030
- Annual tax amount: $7,625
- Date on market: 5/29/2026
Price history
| Date | Event | Price |
|---|---|---|
| 6/26/2026 | Sold | $560,000+12.2%$220/sqft |
Source:  Smart MLS #24179260 Report a problem Smart MLS #24179260 Report a problem | ||
| 6/26/2026 | Pending sale | $499,000$196/sqft |
Source: Smart MLS #24179260 Report a problem | ||
| 5/29/2026 | Listed for sale | $499,000+150.8%$196/sqft |
Source: Smart MLS #24179260 Report a problem | ||
| 3/4/1991 | Sold | $199,000$78/sqft |
Source: Public Record Report a problem | ||
Public tax history
| Year | Property taxes | Tax assessment |
|---|---|---|
| 2025 | $7,625 -6.2% | $268,030 |
| 2024 | $8,127 +37.1% | $268,030 +51.9% |
| 2023 | $5,927 +1% | $176,400 |
| 2022 | $5,869 | $176,400 |
| 2021 | $5,869 +0.5% | $176,400 |
| 2020 | $5,841 +2.3% | $176,400 |
| 2019 | $5,712 +2.8% | $176,400 +4.6% |
| 2018 | $5,558 +1.6% | $168,630 |
| 2017 | $5,472 +3% | $168,630 |
| 2016 | $5,315 +1.9% | $168,630 |
| 2015 | $5,214 +1.5% | $168,630 |
| 2014 | $5,138 -1% | $168,630 -11.2% |
| 2013 | $5,190 -2.2% | $189,910 |
| 2012 | $5,308 +2.2% | $189,910 +2.5% |
| 2011 | $5,194 +9.6% | $185,290 +11% |
| 2010 | $4,739 -9.8% | $166,978 -9.9% |
| 2009 | $5,251 +15.8% | $185,290 +19.7% |
| 2008 | $4,535 | $154,770 |
| 2007 | $4,535 | $154,770 |
| 2006 | $4,535 +2% | $154,770 |
| 2005 | $4,447 +0.1% | $154,770 +0.4% |
| 2004 | $4,444 +16.5% | $154,140 +35.7% |
| 2003 | $3,814 +7.6% | $113,610 |
| 2001 | $3,545 +5.1% | $113,610 |
| 2000 | $3,374 -24.8% | $113,610 -45.3% |
| 1996 | $4,488 | $207,800 |
Find assessor info on the county website
Neighborhood: 06095
Nearby homes

- $495,0005 bd3 ba2.7k sqft24 Cornfield Rd, Windsor, CT 06095Sold
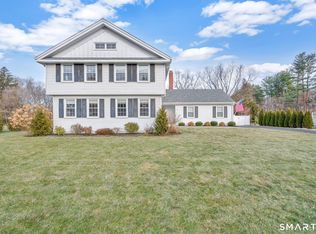
- $550,0004 bd3 ba2.3k sqft16 Cornfield Rd, Windsor, CT 06095Sold
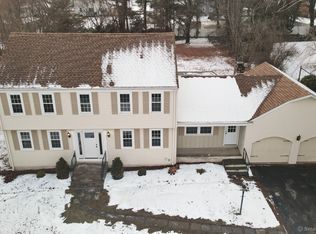
- $515,0004 bd3 ba2.3k sqft15 Cornfield Rd, Windsor, CT 06095Sold
- $453,4005 bd2 ba2.4k sqft12 Cornfield Rd, Windsor, CT 06095Off Market
- $446,5004 bd2 ba1.8k sqft19 Cornfield Rd, Windsor, CT 06095Off Market
- $444,8004 bd2 ba2.2k sqft28 Cornfield Rd, Windsor, CT 06095Off Market
- $426,2004 bd2 ba2.1k sqft23 Cornfield Rd, Windsor, CT 06095Off Market
- $456,8004 bd2 ba2.8k sqft9 Cornfield Rd, Windsor, CT 06095Off Market
Nearby schools
GreatSchools rating
- NAOliver Ellsworth SchoolGrades: PK-2Distance: 1.6 mi
- 6/10Sage Park Middle SchoolGrades: 6-8Distance: 2.5 mi
- 3/10Windsor High SchoolGrades: 9-12Distance: 2.5 mi
Schools provided by the listing agent
- Elementary: Poquonock
- High: Windsor
Source: Smart MLS. This data may not be complete. We recommend contacting the local school district to confirm school assignments for this home.
Sell for more on Zillow
Get a Zillow Showcase℠ listing at no additional cost and you could sell for .
$562,300
2% more
+$11,246
With Zillow Showcase(estimated)
$573,546
Sell for more on Zillow
Get a Zillow Showcase℠ listing at no additional cost and you could sell for .
$562,300
2% more
+$11,246
With Zillow Showcase(estimated)
$573,546
- Connecticut
- Hartford County
- Windsor
- 06095
- 20 Cornfield Road
