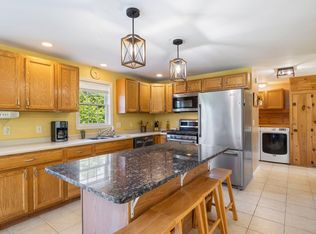
NEWLY PRICED!! Nature beckons you in the popular Lakes Region! Nestled on 2 acres, this meticulously maintained home offers approximately 2,875 square feet of light-filled living space. A beautiful stone fireplace with woodstove insert takes center stage on the main level featuring hardwood floors, a den/home office and eat-in kitchen area with granite peninsula, stainless steel appliances and maple cabinets! There's easy access to the well built, heavy duty deck overlooking a wooded, private fenced-in yard. Down the hall is a cozy laundry room, full bath and 2 spacious bedrooms. The primary suite tucked in the rear corner, features a tile shower and walk-in closet providing a comfortable and serene environment. The possibilities are endless in the lower-level family room with storage closet, full bath and mudroom. Walk-out access to the custom cedar hot tub provides a luxurious and relaxing experience! The whole-house generator ensures uninterrupted power, and heat pumps on each level provide added comfort throughout each season. A magnificent wildflower garden adds natural beauty and charm to the surroundings of this move-in ready home, minutes from area amenities and bustling North Windham! A home warranty provides peace of mind for this special oasis, just 35 minutes to the Portland Jetport. What are you waiting for?
Active
Price cut: $40K (7/23)
$710,000
20 Cross Ridge Drive, Windham, ME 04062
3beds
2,875sqft
:
Get pre-qualified$4,525/mo
Single Family Residence
Built in 2011
2 Acres Lot
$697,700 Zestimate®
$247/sqft
$-- HOA
What's special
Wooded private fenced-in yardMaple cabinetsHardwood floorsWalk-in closetTile showerCozy laundry roomStainless steel appliances
- 11 days |
- 662 |
- 38 |
Likely to sell faster than
Zillow last checked:
Listing updated:
Listed by:
Coldwell Banker Realty 207-773-1990
Source: Maine Listings,MLS#: 1672101
Facts & features
Interior
Bedrooms & bathrooms
- Bedrooms: 3
- Bathrooms: 3
- Full bathrooms: 3
Primary bedroom
- Features: Double Vanity, Separate Shower, Suite
- Level: First
Bedroom 1
- Features: Closet
- Level: First
Bedroom 2
- Features: Closet
- Level: First
Den
- Level: First
Family room
- Level: Basement
Kitchen
- Features: Eat-in Kitchen
- Level: First
Laundry
- Level: First
Living room
- Features: Cathedral Ceiling(s), Heat Stove, Wood Burning Fireplace
- Level: First
Heating
- Baseboard, Direct Vent Furnace, Heat Pump, Hot Water, Zoned, Wood Stove
Cooling
- Heat Pump
Appliances
- Included: Dishwasher, Dryer, Microwave, Gas Range, Refrigerator, Washer
Features
- 1st Floor Bedroom, 1st Floor Primary Bedroom w/Bath, Bathtub, Shower, Walk-In Closet(s)
- Flooring: Carpet, Tile, Hardwood, Luxury Vinyl
- Windows: Double Pane Windows
- Basement: Interior Entry,Walk-Out Access,Daylight,Finished,Full
- Number of fireplaces: 1
Interior area
- Total structure area: 2,875
- Total interior livable area: 2,875 sqft
- Finished area above ground: 2,875
- Finished area below ground: 0
Property
Parking
- Total spaces: 2
- Parking features: Paved, 1 - 4 Spaces, Garage Door Opener, Basement
- Attached garage spaces: 2
Features
- Patio & porch: Deck, Patio, Porch
- Has spa: Yes
- Has view: Yes
- View description: Trees/Woods
Lot
- Size: 2 Acres
- Features: Near Shopping, Near Turnpike/Interstate, Near Town, Neighborhood, Rural, Level, Rolling Slope, Landscaped, Wooded
Details
- Zoning: FR
- Other equipment: Cable, Generator, Internet Access Available, Satellite Dish
Construction
Type & style
- Home type: SingleFamily
- Architectural style: Raised Ranch
- Property subtype: Single Family Residence
Materials
- Wood Frame, Vinyl Siding
- Foundation: Poured Concrete
- Roof: Shingle
Condition
- Year built: 2011
Details
- Warranty included: Yes
Utilities & green energy
- Electric: Circuit Breakers, Underground
- Sewer: Septic Design Available, Septic Tank
- Water: Private, Well
Green energy
- Energy efficient items: 90% Efficient Furnace, Ceiling Fans, Dehumidifier
Community & HOA
Community
- Security: Air Radon Mitigation System, Water Radon Mitigation System
- Subdivision: Cross Ridge
Location
- Region: Windham
Financial & listing details
- Price per square foot: $247/sqft
- Annual tax amount: $7,248
- Date on market: 7/16/2026
- Road surface type: Paved
Estimated market value
$697,700
$663,000 - $733,000
$3,892/mo
Price history
| Date | Event | Price |
|---|---|---|
| 7/23/2026 | Price change | $710,000-5.3%$247/sqft |
Source:  Maine Listings #1672101 Report a problem Maine Listings #1672101 Report a problem | ||
| 7/16/2026 | Listed for sale | $750,000+155.1%$261/sqft |
Source: Maine Listings #1672101 Report a problem | ||
| 3/23/2015 | Sold | $294,000$102/sqft |
Source: Maine Listings #1202078 Report a problem | ||
Public tax history
Tax history is unavailable.
Monthly payment
Est. payment
Payment breakdown
Explore the cost of this home by adjusting the details. Changes won't be saved.Climate risks
Neighborhood: 04062
Nearby schools
GreatSchools rating
- 7/10Manchester SchoolGrades: 4-5Distance: 2.3 mi
- 4/10Windham Middle SchoolGrades: 6-8Distance: 4.8 mi
- 6/10Windham High SchoolGrades: 9-12Distance: 4.9 mi
- $723,4003 bd2 ba1.9k sqft20 Crossridge Dr, Windham, ME 04062Off Market
- $884,7004 bd3 ba2.7k sqft24 Crossridge Dr, Windham, ME 04062Off Market

- $790,3003 bd2 ba2.4k sqft21 Crossridge Dr, Windham, ME 04062Off Market
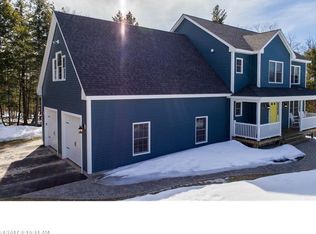
- $726,2003 bd2 ba2.4k sqft18 Crossridge Dr, Windham, ME 04062Off Market
- $677,6003 bd2 ba2.2k sqft32 Crossridge Dr, Windham, ME 04062Off Market
- $1,093,90010.2 Acres19 Marloda Dr, Windham, ME 04062Off Market
- $990,0004 bd3 ba2.9k sqft11 Crossridge Dr, Windham, ME 04062Sold
- $818,2004 bd3 ba2.9k sqft12 Alpine Drive, Windham, ME 04062Off Market
A local agent can set up tours, give advice and negotiate with sellers.
Similar homes
- $669,0003 bd3 ba1.6k sqft3 Lieutenants Drive, Windham, ME 04062Active
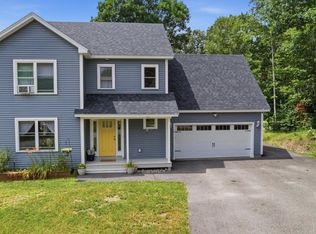
 MLS ID #1672622, Meservier & Associates. Maine Listings
 - $720,0003 bd3 ba2.5k sqft25 Jeffrey Woods Road, Windham, ME 04062Active
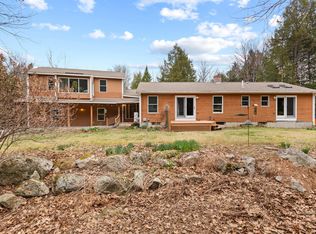 MLS ID #1665325, Real Broker. Maine Listings
 - $719,0003 bd3 ba2.5k sqft21 Land Of Nod Road, Windham, ME 04062Active
 MLS ID #1671030, Legacy Properties Sotheby's International Realty. Maine Listings
 - $589,0003 bd2 ba1.5k sqft7 Mancini Road, Windham, ME 04062Active
 MLS ID #1671545, Landing Real Estate. Maine Listings
 - $539,9994 bd2 ba2k sqft214 Tandberg Trail, Windham, ME 04062ActiveMLS ID #1672947, Maine Real Estate Co. Maine Listings
- $499,9004 bd2 ba3.4k sqft14 Emerson Drive, Windham, ME 04062ActiveMLS ID #1672553, Excellence Realty. Maine Listings
- $529,0004 bd2 ba2.6k sqft12 Arcadia Drive, Windham, ME 04062ActiveMLS ID #1673164, Real Broker. Maine Listings
- $659,0003 bd3 ba2.2k sqft13 Maysens Way, Windham, ME 04062ActiveMLS ID #1668927, Maine Realty 2000. Maine Listings
- $749,0003 bd3 ba2k sqft110 Christopher Road, North Yarmouth, ME 04097ActiveMLS ID #1672730, F.O. Bailey Real Estate. Maine Listings
- $679,0003 bd3 ba2.1k sqft9 Dusty Rhoades Lane, Windham, ME 04062ActiveMLS ID #1660443, Salt Real Estate Co. Maine Listings
- $785,0004 bd3 ba2.6k sqft014-17-J01 Mimi Lane, Windham, ME 04082ActiveMLS ID #1660709, The Maine Real Estate Experience. Maine Listings
- $699,5003 bd2 ba2.8k sqft64 Summit Road, Gray, ME 04039ActiveMLS ID #1663393, Coastal Pine Real Estate, LLC. Maine Listings
- $790,0004 bd3 ba2.3k sqft25 Leonards Way, Windham, ME 04062ActiveMLS ID #1665509, Portside Real Estate Group. Maine Listings
- $675,0004 bd3 ba2.7k sqft30 May Meadow Drive, Gray, ME 04039ActiveMLS ID #1669587, RE/MAX Oceanside. Maine Listings
- $524,9003 bd2 ba1.9k sqft516 Falmouth Road, Windham, ME 04062ActiveMLS ID #1657976, Maine Real Estate Experts. Maine Listings
- $795,0003 bd3 ba2.1k sqft14 Titcomb Field Road, North Yarmouth, ME 04097ActiveMLS ID #1673214, Portside Real Estate Group. Maine Listings
- $549,0003 bd3 ba1.7k sqft11 Belvedere Drive, Windham, ME 04062ActiveMLS ID #1668804, Keller Williams Realty. Maine Listings
- $849,0004 bd4 ba3.8k sqft67 Taylor Lane, Gray, ME 04039ActiveMLS ID #1673561, www.HomeZu.com. Maine Listings
- $725,0004 bd3 ba2.1k sqft53 Mill Road, North Yarmouth, ME 04097ActiveMLS ID #1663832, River's Edge Realty LLC. Maine Listings
- $655,0004 bd3 ba2.3k sqft20 Ambrose Circle, Gray, ME 04039ActiveMLS ID #1668883, Signature Homes Real Estate Group, LLC. Maine Listings
