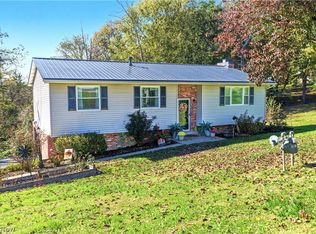
Character, space, and a beautifully cared for property is what you'll find at this sprawling Newport ranch! The original stone accented portion of the home is filled with warmth and charm, featuring original hardwood floors, 3 bedrooms and a full bath on the main level. The cozy kitchen offers solid wood cabinetry, knotty pine accents, and newer stainless steel appliances that stay. A spacious family/dining room addition features a brick wood-burning fireplace and provides plenty of room to gather, while the newly built 16x24 sunroom may quickly become your favorite spot in the house. Hardwood floors, abundant natural light, and a cathedral-style ceiling make this an inviting space to enjoy. Downstairs, the walkout lower level offers even more possibilities with a full kitchen, full bath, living area, and additional bedroom/flex space—ideal for multigenerational living, extended guests, or simply room to spread out. The lower-level kitchen opens directly to an expansive covered patio with a built-in exterior storage room for outdoor furniture and seasonal items. Outside, the meticulously maintained corner lot is just as impressive, with beautiful landscaping, grape and blackberry vines, fig and fruit trees, raised garden beds, and a chicken coop. A large insulated workshop with a wood stove and an additional equipment shed provide excellent space for hobbies, projects, and storage. Major improvements include a metal roof and HVAC system, both approximately 5 years old. Conveniently located in Newport, this unique property offers the character of an established home, thoughtful updates, flexible living space, and an outdoor setting that is truly something special.
Active
$259,900
20 Danas Run Rd, Newport, OH 45768
3beds
2,883sqft
Single Family Residence
Built in 1956
1.1 Acres Lot
$-- Zestimate®
$90/sqft
$-- HOA
What's special
Beautiful landscapingChicken coopRaised garden bedsCathedral-style ceilingMeticulously maintained corner lotAdditional equipment shedWalkout lower level
- 31 days
- 476
- 28
Zillow last checked:
Listing updated:
Listed by:
Jessica B Mosser 740-374-8900 c21mariettaoh@gmail.com,
Century 21 Full Service, LLC.
Source: MLS Now,MLS#: 5247734 Originating MLS: Marietta Board of REALTORS
Originating MLS: Marietta Board of REALTORSFacts & features
Interior
Bedrooms & bathrooms
- Bedrooms: 3
- Bathrooms: 2
- Full bathrooms: 2
- Main level bathrooms: 1
- Main level bedrooms: 3
Heating
- Forced Air, Gas
Cooling
- Central Air
Appliances
- Included: Dryer, Dishwasher, Range, Refrigerator, Washer
- Laundry: In Basement
Features
- Built-in Features, Ceiling Fan(s), Cathedral Ceiling(s), Eat-in Kitchen, Natural Woodwork
- Basement: Full,Partially Finished,Walk-Out Access
- Number of fireplaces: 1
- Fireplace features: Wood Burning
Interior area
- Total structure area: 2,883
- Total interior livable area: 2,883 sqft
- Finished area above ground: 2,123
- Finished area below ground: 760
Video & virtual tour
Property
Parking
- Parking features: Driveway
Features
- Levels: One
- Stories: 1
- Patio & porch: Covered, Front Porch, Patio
- Exterior features: Garden
- Fencing: Fenced
Lot
- Size: 1.1 Acres
- Features: Back Yard, Corner Lot, Flat, Garden, Landscaped, Level, Many Trees
Details
- Additional structures: Outbuilding, Workshop
- Additional parcels included: 280048520001,280050292000,280051642000,280051644001
- Parcel number: 280050288000
- Special conditions: Standard
Construction
Type & style
- Home type: SingleFamily
- Architectural style: Ranch
- Property subtype: Single Family Residence
Materials
- Block, HardiPlank Type, Stone
- Foundation: Block
- Roof: Metal
Condition
- Year built: 1956
Utilities & green energy
- Sewer: Septic Tank
- Water: Public
Community & HOA
Community
- Subdivision: Westland Sub
HOA
- Has HOA: No
Location
- Region: Newport
Financial & listing details
- Price per square foot: $90/sqft
- Tax assessed value: $219,320
- Annual tax amount: $2,288
- Date on market: 9/24/2026
- Listing terms: Cash,Conventional,FHA,USDA Loan,VA Loan
Estimated market value
Not available
Estimated sales range
Not available
Not available
Price history
| Date | Event | Price |
|---|---|---|
| 9/24/2026 | Listed for sale | $259,900$90/sqft |
Source:  MLS Now #5247734 Report a problem MLS Now #5247734 Report a problem | ||
Public tax history
| Year | Property taxes | Tax assessment |
|---|---|---|
| 2025 | $2,379 +43.6% | $76,770 +51% |
| 2024 | $1,657 +0% | $50,830 |
| 2023 | $1,657 -1.9% | $50,830 |
| 2022 | $1,690 +29.2% | $50,830 +7.7% |
| 2021 | $1,308 -46.8% | $47,180 |
| 2020 | $2,460 -0.2% | $47,180 |
| 2019 | $2,464 +79% | $47,180 +10.1% |
| 2018 | $1,376 +9.2% | $42,870 |
| 2017 | $1,260 -44.5% | $42,870 |
| 2016 | $2,271 +93.2% | $42,870 +4.2% |
| 2015 | $1,176 | $41,140 |
| 2014 | $1,176 +11.3% | $41,140 |
| 2013 | $1,056 | $41,140 +10.8% |
| 2011 | $1,056 +0.5% | $37,120 |
| 2010 | $1,051 +2.8% | $37,120 +1.9% |
| 2009 | $1,022 -0.1% | $36,420 |
| 2008 | $1,023 | $36,420 |
Find assessor info on the county website
Monthly payment
Est. payment
Payment breakdown
Explore the cost of this home by adjusting the details. Changes won't be saved.Climate risks
Neighborhood: 45768
Nearby schools
Schools provided by the listing agent
- District: Frontier LSD - 8403
Source: MLS Now. This data may not be complete. We recommend contacting the local school district to confirm school assignments for this home.
Similar homes
- $260,0003 bd3 ba1.5k sqft203 Fairview Dr, Saint Marys, WV 26170For Sale
 MLS ID #5245477, Elizabeth Cox, Riggs Realty, LLC.. MLS Now
 - $290,0003 bd3 ba1.8k sqft162 Woodland Acres Rd, Marietta, OH 45750For Sale
 MLS ID #5255877, Kimberly Smith, One Team Realty. MLS Now
 - $--3 bd1 ba1.7k sqft1475 N Pleasants Hwy, Saint Marys, WV 26170Auction
 Auction.com 1
 - $259,9003 bd2 ba1.4k sqft25 Crystal Ave, Williamstown, WV 26187For Sale
 MLS ID #5254823, Jo Ann Townsend, One Team Realty. MLS Now
