Welcome to 20 East Crisman Road. This charming two-bedroom, one-bath home offers a cozy and private setting, backing to peaceful woods and natural surroundings. Recent improvements include a new furnace, wooden deck and staircase, both completed in 2025. A fenced-in yard area and storage shed add convenience to this inviting woodland retreat.
Under contract
$299,000
20 E Crisman Rd, Hardwick Twp., NJ 07825
2beds
--sqft
Single Family Residence
Built in 1950
0.72 Acres Lot
$-- Zestimate®
$--/sqft
$-- HOA
What's special
Wooden deck and staircaseOne-bath homeFenced-in yard areaStorage shed
- 31 days
- 840
- 33
Likely to sell faster than
Zillow last checked:
Listing updated:
Listed by:
Margaret Meehan 201-750-1100,
Corcoran Baer & Mcintosh
Source: GSMLS,MLS#: 4047062
Facts & features
Interior
Bedrooms & bathrooms
- Bedrooms: 2
- Bathrooms: 1
- Full bathrooms: 1
Primary bedroom
- Description: 1st Floor, Full Bath, Walk-In Closet
Primary bathroom
- Features: Tub Shower
Kitchen
- Features: Eat-in Kitchen
Heating
- Baseboard - Hotwater, Oil Tank Above Ground - Inside
Cooling
- Window Unit(s)
Appliances
- Included: Carbon Monoxide Detector, Electric Cooktop, Dryer, Washer, Electric Water Heater
Features
- Flooring: Laminate
- Basement: None,Crawl Space
- Number of fireplaces: 1
- Fireplace features: Wood Stove-Freestanding
Property
Parking
- Parking features: Gravel
Features
- Fencing: Metal Fence
Lot
- Size: 0.72 Acres
- Dimensions: .72 AC
- Features: Backs to Park Land
Details
- Additional structures: Storage Shed
- Parcel number: 3009011020000000110000
Construction
Type & style
- Home type: SingleFamily
- Architectural style: Ranch
- Property subtype: Single Family Residence
Materials
- Wood Siding
- Roof: Asphalt Shingle
Condition
- Year built: 1950
Utilities & green energy
- Sewer: Septic Tank
- Water: Well
- Utilities for property: Electricity Connected, Cable Available
Community & HOA
Community
- Security: Carbon Monoxide Detector
Location
- Region: Hardwick
Financial & listing details
- Tax assessed value: $110,400
- Annual tax amount: $4,222
- Date on market: 8/15/2026
- Ownership type: Fee Simple
- Electric utility on property: Yes
Estimated market value
Not available
Estimated sales range
Not available
Not available
Price history
| Date | Event | Price |
|---|---|---|
| 8/25/2026 | Pending sale | $299,000 |
Source:  GSMLS #4047062 Report a problem GSMLS #4047062 Report a problem | ||
| 8/15/2026 | Listed for sale | $299,000+76.9% |
Source: GSMLS #4047062 Report a problem | ||
| 11/21/2019 | Sold | $169,000 |
Source: GSMLS #3565242 Report a problem | ||
| 7/3/2019 | Pending sale | $169,000 |
Source: RE/MAX RIDGE REAL ESTATE #3565242 Report a problem | ||
| 6/13/2019 | Listed for sale | $169,000-21.4% |
Source: RE/MAX RIDGE REAL ESTATE #3565242 Report a problem | ||
| 6/4/2007 | Sold | $215,000+20.8% |
Source: Public Record Report a problem | ||
| 12/3/2003 | Sold | $178,000 |
Source: Public Record Report a problem | ||
Public tax history
| Year | Property taxes | Tax assessment |
|---|---|---|
| 2025 | $4,022 | $110,400 |
| 2024 | $4,022 +3.9% | $110,400 |
| 2023 | $3,872 +0.7% | $110,400 |
| 2022 | $3,843 +7.4% | $110,400 |
| 2021 | $3,577 -0.6% | $110,400 |
| 2020 | $3,597 +2.7% | $110,400 |
| 2019 | $3,502 -0.6% | $110,400 |
| 2018 | $3,522 +3.1% | $110,400 |
| 2017 | $3,416 +1.3% | $110,400 |
| 2016 | $3,373 +2.9% | $110,400 |
| 2015 | $3,278 +2.2% | $110,400 |
| 2014 | $3,208 +3.9% | $110,400 |
| 2013 | $3,087 +1.9% | $110,400 |
| 2012 | $3,030 -1.9% | $110,400 |
| 2011 | $3,088 +1% | $110,400 |
| 2010 | $3,056 -5.8% | $110,400 |
| 2009 | $3,244 +0.3% | $110,400 |
| 2008 | $3,235 | $110,400 |
| 2007 | $3,235 +4.3% | $110,400 |
| 2006 | $3,102 +19.6% | $110,400 |
| 2005 | $2,594 -5.2% | $110,400 |
| 2004 | $2,738 | $110,400 |
| 2003 | -- | $110,400 |
| 2002 | -- | $110,400 +25.5% |
| 2001 | -- | $88,000 |
Find assessor info on the county website
Monthly payment
Est. payment
Payment breakdown
Explore the cost of this home by adjusting the details. Changes won't be saved.Climate risks
Neighborhood: 07825
Nearby schools
Schools provided by the listing agent
- Elementary: Blairstown
- Middle: No. Warren
- High: No. Warren
Source: GSMLS. This data may not be complete. We recommend contacting the local school district to confirm school assignments for this home.
Similar homes
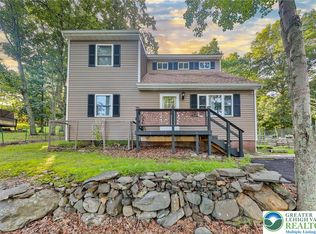
- $299,9003 bd2 ba1.5k sqft2114 Lakeview Rd, Bushkill, PA 18324For Sale
 MLS ID #784407, Matthew Kessler, Lehigh Valley Just Listed LLC. GLVR
 - $300,0002 bd1 ba-- sqft12 Hillcrest Ave, Andover Twp., NJ 07860For Sale
 MLS ID #4049885, Raimonds Erins, Keller Williams Integrity. GSMLS
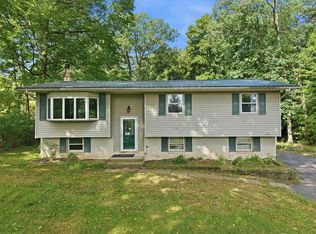
 - $299,9003 bd2 ba1.5k sqft9870 N Delaware Dr, Bangor, PA 18013For Sale
 MLS ID #784225, Meg Leadbetter, Coldwell Banker Hearthside. GLVR
 - $299,9002 bd1 ba-- sqft74 Lakeside Dr North, Liberty Twp., NJ 07823For Sale
 MLS ID #4043865, Rita V. Sosnovik, Re/Max Town & Valley. GSMLS
 - $310,9003 bd2 ba1.5k sqft120 Fairview Dr, Dingmans Ferry, PA 18328For Sale
 MLS ID #PW263191, Denise J. Fey, Century 21 Geba Realty. PWAR as distributed by MLS GRID
 - $299,9003 bd3 ba2.2k sqft2193 Spring Dr, Bushkill, PA 18324For SaleMLS ID #PW260488, Dara Larsen, Iron Valley R E Tri-State. PWAR as distributed by MLS GRID
- $299,9003 bd2 ba1.2k sqft214 Manchester Dr, Bushkill, PA 18324For SaleMLS ID #PW262499, Lisa Marie Perry Smith, CENTURY 21 Country Lake Homes - Lords Valley. PWAR as distributed by MLS GRID
- $349,0004 bd3 ba2.4k sqft503 Carrock Way, Tamiment, PA 18371For SaleMLS ID #PW263175, Janine Guarriello, NON-MEMBER OFFICE. PWAR as distributed by MLS GRID
- $284,0003 bd2 ba1.8k sqft128 Saint Andrews Dr, Bushkill, PA 18324For SaleMLS ID #PW262174, Tamara Lee Chant, Davis R. Chant - Milford. PWAR as distributed by MLS GRID
- $315,0003 bd2 ba1.6k sqft194 Stafford Dr, Bushkill, PA 18324For SaleMLS ID #PW262752, Michael Smith III, Keller Williams RE Hawley. PWAR as distributed by MLS GRID
- $265,9004 bd3 ba1.4k sqft125 Mourning Dove Ct, Bushkill, PA 18324For SaleMLS ID #PW262601, Katherine Bennett, NON-MEMBER OFFICE. PWAR as distributed by MLS GRID
