This classic Garrison Colonial on Elmcrest Road is a standout, offering the perfect blend of community spirit and versatile living space. Located on the coveted Westside, this property sits in the heart of a welcoming neighborhood that feels like home from the moment you arrive—a friendly setting dotted with hockey nets, basketball hoops, and a genuine sense of connection. You’ll be just around the corner from the award-winning farmers market and the endless recreational activities at Lake Quannapowitt. The main level welcomes you with a light-filled living room featuring a classic white fireplace mantel framed by built-in bookcases. You’ll also find a formal dining room and a flexible den, ideal for a quiet home office or study. A major highlight is the large 3-season room off the side entry; it serves as a perfect transition space or supersized mudroom, opening directly into the kitchen and providing convenient access to the one-car garage. Upstairs, the home features three bedrooms with hardwood floors and the full bath. The property is equipped with natural gas heat for reliability and efficiency. Looking for more room to expand? The expansive basement offers incredible potential, providing a blank canvas for your vision—whether you dream of a high-end media room, a home gym, or a dedicated recreation area, the space is ready for your customization. With convenient access to the commuter rail and major highways (I-95 and I-93), this property offers a fantastic opportunity to plant roots in an unbeatable location.
Pending
$689,900
20 Elmcrest Rd, Wakefield, MA 01880
3beds
1,530sqft
Single Family Residence
Built in 1950
10,149 Square Feet Lot
$801,800 Zestimate®
$451/sqft
$-- HOA
What's special
Formal dining roomClassic white fireplace mantelBuilt-in bookcasesExpansive basement
- 19 days
- 2,959
- 160
Likely to sell faster than
Zillow last checked:
Listing updated:
Listed by:
Gerald Barrett 781-718-2478,
Barrett, Chris. J., REALTORS® 781-245-5011
Source: MLS PIN,MLS#: 73595061
Facts & features
Interior
Bedrooms & bathrooms
- Bedrooms: 3
- Bathrooms: 2
- Full bathrooms: 1
- 1/2 bathrooms: 1
Primary bedroom
- Features: Flooring - Hardwood
- Level: Second
- Area: 240
- Dimensions: 20 x 12
Bedroom 2
- Features: Flooring - Hardwood
- Level: Second
- Area: 198
- Dimensions: 22 x 9
Bedroom 3
- Features: Flooring - Hardwood
- Level: Second
- Area: 110
- Dimensions: 11 x 10
Bathroom 1
- Features: Bathroom - Full
- Level: Second
Bathroom 2
- Features: Bathroom - Half
- Level: First
Dining room
- Features: Ceiling Fan(s), Flooring - Hardwood
- Level: First
- Area: 182
- Dimensions: 14 x 13
Kitchen
- Level: First
- Area: 198
- Dimensions: 22 x 9
Living room
- Features: Flooring - Hardwood
- Level: First
- Area: 220
- Dimensions: 20 x 11
Heating
- Baseboard, Natural Gas
Cooling
- None
Appliances
- Included: Gas Water Heater, Range, Dishwasher, Disposal, Refrigerator, Washer, Dryer
- Laundry: In Basement, Electric Dryer Hookup, Washer Hookup
Features
- Ceiling Fan(s), Den, Sun Room
- Flooring: Tile, Vinyl, Hardwood, Flooring - Hardwood
- Doors: Storm Door(s)
- Windows: Insulated Windows
- Basement: Full,Interior Entry,Bulkhead,Sump Pump,Concrete
- Number of fireplaces: 2
- Fireplace features: Living Room
Interior area
- Total structure area: 1,530
- Total interior livable area: 1,530 sqft
- Finished area above ground: 1,530
Property
Parking
- Total spaces: 4
- Parking features: Attached, Garage Door Opener, Paved Drive, Off Street
- Attached garage spaces: 1
- Uncovered spaces: 3
Features
- Patio & porch: Porch - Enclosed
- Exterior features: Porch - Enclosed
- Fencing: Fenced/Enclosed
Lot
- Size: 10,149 Square Feet
- Features: Corner Lot, Level
Details
- Parcel number: M:0003 B:0174 L:0M28,815399
- Zoning: SR
Construction
Type & style
- Home type: SingleFamily
- Architectural style: Colonial,Garrison
- Property subtype: Single Family Residence
Materials
- Frame
- Foundation: Block
- Roof: Shingle
Condition
- Year built: 1950
Utilities & green energy
- Electric: Circuit Breakers
- Sewer: Public Sewer
- Water: Public
- Utilities for property: for Electric Range, for Electric Dryer, Washer Hookup
Community & HOA
Community
- Features: Public Transportation, Shopping, Tennis Court(s), Park, Walk/Jog Trails, Golf, Medical Facility, Laundromat, Conservation Area, Highway Access, House of Worship, Private School, Public School, T-Station
- Subdivision: Westside
HOA
- Has HOA: No
Location
- Region: Wakefield
Financial & listing details
- Price per square foot: $451/sqft
- Tax assessed value: $762,000
- Annual tax amount: $8,946
- Date on market: 10/28/2026
Estimated market value
$801,800
$746,000 - $858,000
$4,187/mo
Price history
| Date | Event | Price |
|---|---|---|
| 11/5/2026 | Pending sale | $689,900$451/sqft |
Source: MLS PIN #73595061 Report a problem | ||
| 10/28/2026 | Listed for sale | $689,900+63.3%$451/sqft |
Source: MLS PIN #73595061 Report a problem | ||
| 5/1/2003 | Sold | $422,500$276/sqft |
Source: Public Record Report a problem | ||
Public tax history
| Year | Property taxes | Tax assessment |
|---|---|---|
| 2025 | $8,206 +3.9% | $723,000 +3% |
| 2024 | $7,895 +3.6% | $701,800 +8% |
| 2023 | $7,623 +4.7% | $649,900 +10% |
| 2022 | $7,280 +3% | $590,900 +6.4% |
| 2021 | $7,066 +4% | $555,100 +4.3% |
| 2020 | $6,795 +3.1% | $532,100 +3.6% |
| 2019 | $6,592 +5.7% | $513,800 +6.7% |
| 2018 | $6,238 +4.3% | $481,700 +5% |
| 2017 | $5,978 +5.4% | $458,800 +9.1% |
| 2016 | $5,671 +7% | $420,400 +7% |
| 2015 | $5,298 +8.8% | $393,000 +3.2% |
| 2014 | $4,868 +4% | $380,900 |
| 2013 | $4,681 +3.4% | $380,900 +0.1% |
| 2012 | $4,527 +3.9% | $380,400 |
| 2011 | $4,359 +7% | $380,400 +1.6% |
| 2010 | $4,073 +2.7% | $374,400 -1.5% |
| 2009 | $3,964 +0.5% | $380,100 -7% |
| 2008 | $3,944 +1.4% | $408,700 |
| 2007 | $3,891 +5.4% | $408,700 +2.9% |
| 2006 | $3,691 +6.9% | $397,300 +4.3% |
| 2005 | $3,452 +12.2% | $381,000 +41.2% |
| 2004 | $3,077 +3.1% | $269,900 |
| 2003 | $2,985 +1.7% | $269,900 -1.9% |
| 2002 | $2,935 -5.3% | $275,100 +21.2% |
| 2000 | $3,099 +1.9% | $227,000 +4.6% |
| 1999 | $3,042 | $217,100 |
Find assessor info on the county website
Monthly payment
Est. payment
Payment breakdown
Explore the cost of this home by adjusting the details. Changes won't be saved.Climate risks
Neighborhood: West Side
Nearby schools
Schools provided by the listing agent
- Elementary: Walton
- Middle: Galvin
- High: Wmhs
Source: MLS PIN. This data may not be complete. We recommend contacting the local school district to confirm school assignments for this home.
Similar homes
- $725,0004 bd2 ba1.8k sqft109 Green St, Wakefield, MA 01880For Sale
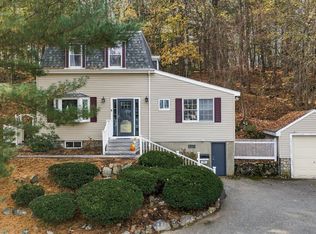 MLS ID #73601167, Erica Ferrell, William Raveis R.E. & Home Services. MLS PIN
- $--3 bd2 ba1.6k sqft20 Catalpa St, Wakefield, MA 01880Auction
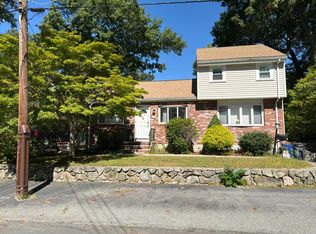 Auction.com 1
- $699,0003 bd1 ba2k sqft70 Montrose Ave, Wakefield, MA 01880For Sale
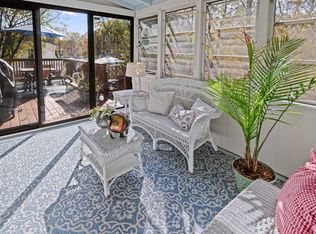 MLS ID #73599530, Julie Darcangelo, Coldwell Banker Realty. MLS PIN
- $755,0003 bd2 ba1.6k sqft11 Preston St, Wakefield, MA 01880For Sale
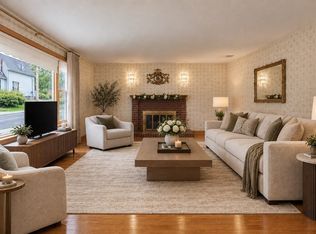 MLS ID #73587657, Team Ladner, RE/MAX Harmony. MLS PIN
