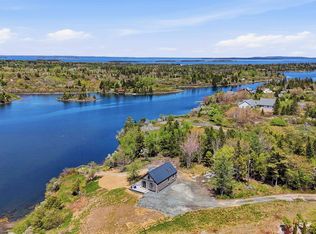
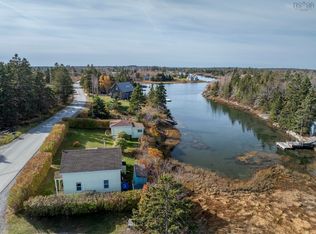
Discover the charm of coastal living in beautiful Blue Rocks! This well-maintained bungalow offers a wonderful combination of comfort, functionality, and convenience, all just minutes from the historic town of Lunenburg and the picturesque community of Mahone Bay. Featuring three bedrooms and one full bathroom, this inviting home offers a comfortable layout perfect for everyday living. The unfinished basement provides excellent potential for additional living space, a hobby area, workshop, or extra storage. Enjoy year-round comfort with a wood furnace featuring forced-air distribution, complemented by a ductless heat pump for added convenience and efficiency. Outside, you’ll fall in love with the beautifully landscaped, private backyard, offering a peaceful place to relax, entertain, or enjoy the outdoors. The fenced-in yard is an added bonus for those with four-legged family members! A two-storey wired, non-heated garage provides excellent space for vehicles, storage, hobbies, or workshop use. Whether you’re searching for a family home, looking to downsize, or dreaming of enjoying the relaxed lifestyle of Nova Scotia’s South Shore, this property is worth a closer look. Enjoy the beauty and charm of Blue Rocks while remaining conveniently close to the amenities, shops, restaurants, and waterfront attractions of Lunenburg and Mahone Bay. A wonderful opportunity to enjoy comfortable living in a sought-after South Shore location!
For sale
C$419,500
20 Enslow Rd, Blue Rocks, NS B0J 2C0
3beds
2,128sqft
Single Family Residence
Built in 1960
0.52 Acres Lot
$-- Zestimate®
C$197/sqft
C$-- HOA
What's special
Well-maintained bungalowThree bedroomsBeautifully landscaped private backyardFenced-in yard
- 11 hours
- 12
- 1
Zillow last checked:
Listing updated:
Listed by:
Rhonda Walters,
Exit Real Estate Professionals Brokerage
Source: NSAR,MLS®#: 202627589 Originating MLS®#: Nova Scotia Association of REALTORS®
Facts & features
Interior
Bedrooms & bathrooms
- Bedrooms: 3
- Bathrooms: 1
- Full bathrooms: 1
- Main level bathrooms: 1
- Main level bedrooms: 3
Bedroom
- Level: Main
- Area: 110.99
- Dimensions: 10.17 x 10.92
Bedroom 1
- Level: Main
- Area: 97.34
- Dimensions: 8.92 x 10.92
Bathroom
- Level: Main
- Area: 65
- Dimensions: 6 x 10.83
Dining room
- Level: Main
- Area: 89.38
- Dimensions: 8.25 x 10.83
Kitchen
- Level: Main
- Area: 148.06
- Dimensions: 13.67 x 10.83
Living room
- Level: Main
- Area: 259.11
- Dimensions: 17.67 x 14.67
Heating
- Forced Air, Heat Pump -Ductless
Appliances
- Included: Stove, Dryer, Washer, Refrigerator
- Laundry: Laundry Room
Features
- High Speed Internet, Master Downstairs
- Flooring: Laminate, Vinyl
- Basement: Unfinished
Interior area
- Total structure area: 2,128
- Total interior livable area: 2,128 sqft
- Finished area above ground: 1,144
Property
Parking
- Total spaces: 2.5
- Parking features: 1.5, Detached, Single, Wired, Gravel
- Garage spaces: 2.5
- Details: Garage Details(2 Storey Wired)
Features
- Patio & porch: Deck
Lot
- Size: 0.52 Acres
- Features: Landscaped, 0.5 to 0.99 Acres
Details
- Additional structures: Workshop
- Parcel number: 60172640
- Zoning: res
- Other equipment: No Rental Equipment
Construction
Type & style
- Home type: SingleFamily
- Architectural style: Bungalow
- Property subtype: Single Family Residence
Materials
- Wood Siding
- Roof: Asphalt
Condition
- New construction: No
- Year built: 1960
Utilities & green energy
- Sewer: Septic Tank
- Water: Dug
- Utilities for property: Cable Connected, Electricity Connected, Phone Connected, Electric
Community & HOA
Community
- Features: Beach, Place of Worship, School Bus Service
Location
- Region: Blue Rocks
Financial & listing details
- Price per square foot: C$197/sqft
- Price range: C$419.5K - C$419.5K
- Date on market: 11/6/2026
- Inclusions: Fridge, Stove, Washer, Dryer
- Exclusions: Freezer And Fridge In Basement
- Ownership: Freehold
- Electric utility on property: Yes
Price history
| Date | Event | Price |
|---|---|---|
| 11/6/2026 | Listed for sale | C$419,500C$197/sqft |
Source:  NSAR #202627589 Report a problem | ||
Public tax history
Tax history is unavailable.
Climate risks
Neighborhood: B0J
Nearby schools
GreatSchools rating
No schools nearby
We couldn't find any schools near this home.
Schools provided by the listing agent
- Elementary: Bluenose Academy
- Middle: Bluenose Academy
- High: Park View Education Centre
Source: NSAR. This data may not be complete. We recommend contacting the local school district to confirm school assignments for this home.
Similar homes
- C$435,0003 bd1 ba2.3k sqft20 Hermans Island Rd, Martins Brook, NS B0J 2C0For Sale
 MLS ID #202626488, Rhonda Walters, Exit Real Estate Professionals Brokerage. NSAR
- C$540,0003 bd1 ba2.1k sqft12 Whynacht Cove Rd, Lunenburg, NS B0J 2C0For Sale
 MLS ID #202622685, Cynthia Dial, Red Door Realty(Lunenburg) Brokerage. NSAR
- C$449,0002 bd1 ba1.5k sqft93 Townsend St, Lunenburg, NS B0J 2C0For Sale
 MLS ID #202626788, Jeffrey Everett, Engel & Volkers (Lunenburg) Brokerage. NSAR
- C$555,0002 bd3 ba1.2k sqft125 The Point Rd, Lunenburg, NS B0J 2C0For Sale
 MLS ID #202614206, Karen Scott, Engel & Volkers (Lunenburg) Brokerage. NSAR
