Amazing, well loved beautifully cared for home owned by the same family for 3 generations! Constantly improved, maintained and updated over the years. Living Rm w/ light spilling windows & handsome fireplace. Formal Dining Rm can be a 4th bedroom. Terrific updated Kitchen w/ beautiful cabinetry, quartz counters, lovely backsplash, stainless appliances. Incredible Family Rm addition w/ cathedral ceiling & sliders to relaxing deck overlooking gorgeous backyard w/ colorful plantings. TWO Full Baths, both w/ important updates. BONUSES: NEW FLOORING in basem't playroom, NEW (1 yr) ROOF, NEW (2 yrs) BOILER w/ 4 heating zones and a hot water zone add super value. Two mini-splits add cool air inside all summer. CVAC for your convenience. Replacement windows. RARE, attractive and durable steel siding, and leaf filter gutters! Garage w/ side storage area, and handy large garden storage shed in backyard. Cooks Park & Playground nearby! Truly a WOW WOW Home-Sweet-Home!
For sale
Price cut: $1.4K (6/25)
$394,500
20 Exeter St, West Springfield, MA 01089
4beds
1,445sqft
:
Get pre-qualified$2,668/mo
Single Family Residence
Built in 1952
6,260 Square Feet Lot
$392,700 Zestimate®
$273/sqft
$-- HOA
What's special
Handsome fireplaceReplacement windowsCathedral ceilingSliders to relaxing deckRelaxing deckLeaf filter guttersTerrific updated kitchen
- 48 days |
- 1,339 |
- 31 |
Zillow last checked:
Listing updated:
Listed by:
Jeanne Gleason 413-519-5246,
Today Real Estate, Inc. 413-579-8555
Source: MLS PIN,MLS#: 73533201
Facts & features
Interior
Bedrooms & bathrooms
- Bedrooms: 4
- Bathrooms: 2
- Full bathrooms: 2
Primary bedroom
- Features: Flooring - Wall to Wall Carpet
- Level: First
Bedroom 2
- Features: Flooring - Hardwood, Flooring - Wall to Wall Carpet
- Level: Second
Bedroom 3
- Features: Flooring - Hardwood
- Level: Second
Primary bathroom
- Features: No
Bathroom 1
- Features: Bathroom - Full, Bathroom - With Shower Stall, Closet - Linen, Flooring - Vinyl, Countertops - Stone/Granite/Solid, Bidet
- Level: First
Bathroom 2
- Features: Bathroom - Full, Bathroom - Tiled With Tub & Shower, Closet - Linen, Flooring - Stone/Ceramic Tile, Countertops - Stone/Granite/Solid
- Level: Second
Dining room
- Features: Closet, Flooring - Hardwood, Flooring - Wall to Wall Carpet
- Level: First
Family room
- Features: Ceiling Fan(s), Vaulted Ceiling(s), Closet/Cabinets - Custom Built, Flooring - Vinyl, Deck - Exterior, Exterior Access, Slider
- Level: First
Kitchen
- Features: Flooring - Vinyl, Countertops - Stone/Granite/Solid, Cabinets - Upgraded, Remodeled, Stainless Steel Appliances, Gas Stove
- Level: First
Living room
- Features: Flooring - Hardwood, Flooring - Wall to Wall Carpet, Window(s) - Picture, Recessed Lighting
- Level: First
Heating
- Baseboard, Natural Gas
Cooling
- Ductless
Appliances
- Included: Gas Water Heater, Range, Dishwasher, Microwave, Refrigerator, Washer, Dryer
- Laundry: Dryer Hookup - Electric, Washer Hookup, Sink, Main Level, Gas Dryer Hookup, First Floor
Features
- Closet - Double, Closet/Cabinets - Custom Built, Storage, Play Room, Central Vacuum
- Flooring: Wood, Tile, Vinyl, Carpet, Flooring - Vinyl, Concrete
- Doors: Storm Door(s)
- Windows: Insulated Windows, Screens
- Basement: Full,Partially Finished,Interior Entry,Bulkhead
- Number of fireplaces: 1
- Fireplace features: Living Room
Interior area
- Total structure area: 1,445
- Total interior livable area: 1,445 sqft
- Finished area above ground: 1,445
Property
Parking
- Total spaces: 5
- Parking features: Detached, Garage Door Opener, Storage, Garage Faces Side, Paved Drive, Off Street
- Garage spaces: 1
- Uncovered spaces: 4
Features
- Patio & porch: Deck
- Exterior features: Deck, Rain Gutters, Storage, Sprinkler System, Screens, Garden
Lot
- Size: 6,260 Square Feet
- Features: Level
Details
- Additional structures: Workshop
- Parcel number: 2658322
- Zoning: RA-2
Construction
Type & style
- Home type: SingleFamily
- Architectural style: Cape
- Property subtype: Single Family Residence
Materials
- Frame
- Foundation: Block
- Roof: Shingle
Condition
- Year built: 1952
Utilities & green energy
- Electric: Circuit Breakers, 200+ Amp Service
- Sewer: Public Sewer
- Water: Public
- Utilities for property: for Gas Range, for Electric Range, for Gas Dryer, Washer Hookup
Community & HOA
Community
- Features: Park
HOA
- Has HOA: No
Location
- Region: West Springfield
Financial & listing details
- Price per square foot: $273/sqft
- Tax assessed value: $304,800
- Annual tax amount: $4,273
- Date on market: 6/10/2026
Estimated market value
$392,700
$373,000 - $412,000
$2,620/mo
Price history
| Date | Event | Price |
|---|---|---|
| 6/25/2026 | Listed for sale | $394,500-0.4%$273/sqft |
Source: MLS PIN #73533201 Report a problem | ||
| 6/18/2026 | Contingent | $395,900$274/sqft |
Source: MLS PIN #73533201 Report a problem | ||
| 6/10/2026 | Listed for sale | $395,900$274/sqft |
Source: MLS PIN #73533201 Report a problem | ||
Public tax history
| Year | Property taxes | Tax assessment |
|---|---|---|
| 2025 | $4,123 -0.1% | $277,300 -0.5% |
| 2024 | $4,126 +6.7% | $278,600 +12% |
| 2023 | $3,866 +10.8% | $248,800 +12.4% |
| 2022 | $3,488 +5.2% | $221,300 +12.8% |
| 2021 | $3,316 -0.4% | $196,200 +0.2% |
| 2020 | $3,328 +0.2% | $195,900 |
| 2019 | $3,322 -0.5% | $195,900 |
| 2018 | $3,340 | $195,900 |
| 2017 | $3,340 +0.3% | $195,900 -0.1% |
| 2016 | $3,330 +1.9% | $196,000 +1.9% |
| 2015 | $3,267 +373% | $192,300 |
| 2014 | $691 -77.7% | $192,300 +2.1% |
| 2013 | $3,096 -2.9% | $188,300 +1.8% |
| 2012 | $3,190 +3.2% | $184,900 |
| 2011 | $3,092 +0% | $184,900 -4.3% |
| 2010 | $3,091 +4.1% | $193,200 -4.6% |
| 2009 | $2,969 +2.7% | $202,500 |
| 2008 | $2,892 +2.6% | $202,500 +5.1% |
| 2007 | $2,818 +3.4% | $192,600 +11% |
| 2006 | $2,726 +17.4% | $173,500 +15.7% |
| 2005 | $2,322 +12.2% | $150,000 +34.2% |
| 2004 | $2,069 +4.8% | $111,800 |
| 2002 | $1,974 +8.1% | $111,800 +13.3% |
| 2001 | $1,826 | $98,700 |
Find assessor info on the county website
Monthly payment
Est. payment
Payment breakdown
Explore the cost of this home by adjusting the details. Changes won't be saved.Climate risks
Neighborhood: 01089
Nearby schools
GreatSchools rating
- 7/10John R Fausey Elementary SchoolGrades: K-5Distance: 0.6 mi
- 4/10West Springfield Middle SchoolGrades: 6-8Distance: 0.6 mi
- 5/10West Springfield High SchoolGrades: 9-12Distance: 0.5 mi
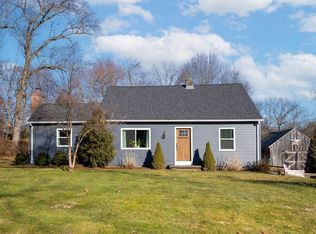
- $380,0003 bd2 ba1.6k sqft26 Exeter St, West Springfield, MA 01089Sold
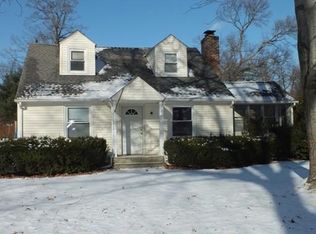
- $335,2003 bd2 ba1.2k sqft12 Exeter St, West Springfield, MA 01089Off Market
- $307,2004 bd1 ba1.1k sqft19 Exeter St, West Springfield, MA 01089Off Market

- $353,7003 bd2 ba1.3k sqft34 Exeter St, West Springfield, MA 01089Off Market
- $450,9003 bd3 ba1.5k sqft49 E Gooseberry Rd, West Springfield, MA 01089Off Market
- $333,2002 bd2 ba1.5k sqft323 Morton St, West Springfield, MA 01089Off Market
- $346,5003 bd2 ba1.1k sqft31 Exeter St, West Springfield, MA 01089Off Market
- $460,2005 bd2 ba1.6k sqft37 E Gooseberry Rd, West Springfield, MA 01089Off Market
A local agent can set up tours, give advice and negotiate with sellers.
A local lender can help you make sure your offer is ready when you are.
Similar homes
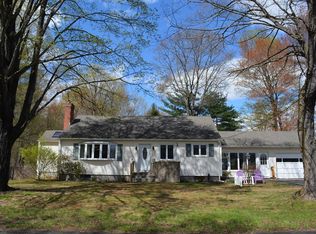
- $394,9003 bd3 ba2.1k sqft18 Highland Park Dr, West Springfield, MA 01089For Sale
 MLS ID #73511175, Jeanne Gleason, Today Real Estate, Inc.. MLS PIN
 - $425,0003 bd2 ba1.6k sqft36 Ingersoll Dr, Westfield, MA 01085For Sale
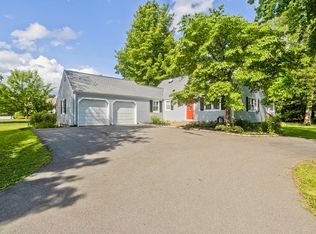 MLS ID #73552206, Leanna Daniele, Lock and Key Realty Inc.. MLS PIN
 - $365,0003 bd2 ba1.6k sqft97 Overlook Dr, Springfield, MA 01118For Sale
 MLS ID #73553857, Giana Aragon, Gallagher Real Estate. MLS PIN
 - $385,0003 bd1 ba1.7k sqft35 Pinehurst St, Westfield, MA 01085For Sale
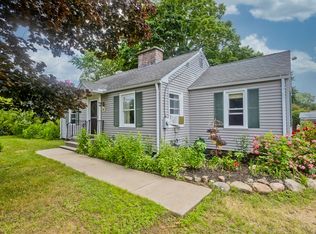 MLS ID #73544951, Christopher Mateo, Naples Realty Group. MLS PIN
 - $375,0004 bd2 ba1.7k sqft88 Country Rd, Agawam, MA 01001For SaleMLS ID #73476668, Jonathan Minerick, homecoin.com. MLS PIN
- $360,0003 bd2 ba2.1k sqft96 Silver St, Agawam, MA 01001For SaleMLS ID #73503763, Calvin Warner, New England Realty Services LLC. MLS PIN
- $310,0003 bd1 ba1.2k sqft159 Roy St, Springfield, MA 01104For SaleMLS ID #73552707, Destiny Delgado, Naples Realty Group. MLS PIN
- $350,0003 bd2 ba1.7k sqft14 Bessbrook St, Feeding Hills, MA 01030For SaleMLS ID #73547377, Eileen M. Fowler, Keller Williams Realty. MLS PIN
- $384,9003 bd1 ba1.6k sqft375 River Rd, Agawam, MA 01001For SaleMLS ID #73534124, Emmanuel Pedro, Ideal Real Estate Services, Inc.. MLS PIN
- $410,0003 bd2 ba1.6k sqft68 Dayton St, Springfield, MA 01118For SaleMLS ID #73547561, Anna Santana, A. S. Northeast Realty, LLC. MLS PIN
- $369,0002 bd1 ba1.3k sqft84 Line St, Southampton, MA 01073For SaleMLS ID #73553790, Jessica Ryan Lapinski, Delap Real Estate LLC. MLS PIN
- $379,9003 bd2 ba1.9k sqft452-452 Meadow St #454, Agawam, MA 01001For SaleMLS ID #73553493, The Ayre-DeFilipi Team, Ayre Real Estate Co, Inc.. MLS PIN
- $385,0003 bd1 ba1.6k sqft135 Red Fox Dr, Feeding Hills, MA 01030For SaleMLS ID #73541932, Michael Kopyscinski, Houser Metro Realty. MLS PIN
- $379,9004 bd2 ba1.9k sqft91 Spikenard Cir, Springfield, MA 01129For SaleMLS ID #73534045, Daisy Sanchez, RE/MAX IGNITE. MLS PIN
- $339,9003 bd1 ba1.2k sqft15 Kenwood St, Westfield, MA 01085For SaleMLS ID #73547452, Katherine Wippert, Witalisz & Associates, Inc.. MLS PIN
- $429,9004 bd2 ba1.8k sqft21 Ryan Cir, Springfield, MA 01118For SaleMLS ID #73508904, Elaine Bourhan, Gallagher Real Estate. MLS PIN
- $399,0003 bd1 ba960 sqft33 Claire Ave, Northampton, MA 01062For SaleMLS ID #73553713, Kathleen Borawski, Borawski Real Estate. MLS PIN
- $389,9003 bd1 ba1k sqft24 Helena St, Ludlow, MA 01056For SaleMLS ID #73540888, Danny E. Minchoff, Real Broker MA, LLC. MLS PIN
- $379,9003 bd2 ba1.9k sqft8 Liberty St, Holyoke, MA 01040For SaleMLS ID #73539522, Denise J. Calvo - Berndt, Happy Valley Realty Group, LLC. MLS PIN
- $309,0004 bd2 ba1.7k sqft149 Old Farm Rd, Springfield, MA 01119For SaleMLS ID #73548132, Marc Riccitelli, Rydon Realty, LLC. MLS PIN
