Welcome home to Southern Charm at its finest. Tucked away at the end of a quiet cul-de-sac and backed by protected wetlands, this beautiful residence offers the rare combination of privacy, serenity, and an exceptional floor plan. The main level features an open, airy layout with three bedrooms and 2.5 bathrooms, while the second floor adds two additional bedrooms, a full bath, and a versatile flex room located downstairs near the dining room is enclosed by elegant French glass doors—perfect for an office, art studio, or even an extra bedroom if desired. A large screened porch with Easy Breeze windows extends your living space and invites natural light throughout the day, while the adjoining deck creates the ideal setting for morning coffee, evening relaxation, or weekend barbecues. Inside, the home is filled with thoughtful upgrades, including abundant windows, hardwood flooring throughout most living areas, and a bright, welcoming ambiance enhanced by transom windows and the seamless flow between rooms. The large kitchen is a standout with natural gas cooking and a tankless hot water system, offering both comfort and efficiency. Outside, upgraded landscaping with mature trees and shrubs complements the textured driveway, adding to the home’s curb appeal. Centrally located in the desirable Palm Bay section of The Bays at Prince Creek, this home places you just minutes from shopping, hospitals, the Myrtle Beach Airport, Brookgreen Gardens, Huntington Beach State Park, and all the charm of Murrells Inlet. Peaceful, private, and full of character, this home offers the lifestyle you’ve been searching for—quiet mornings on the porch, relaxing evenings surrounded by nature, and the convenience of being close to everything. Don’t let this beautiful home slip away. Inquire today and experience the charm for yourself.
Sold for $640,000
Zillow last checked:
Listing updated:
Bought with:
Jessica L Costa, 118225
Keller Williams Pawleys Island
Source: CCAR,MLS#: 2614910 Originating MLS: Coastal Carolinas Association of Realtors
Originating MLS: Coastal Carolinas Association of RealtorsPrice history
| Date | Event | Price |
|---|---|---|
| 8/4/2026 | Sold | $640,000$217/sqft |
Source:  CCAR #2614910 Report a problem CCAR #2614910 Report a problem | ||
| 6/18/2026 | Pending sale | $640,000$217/sqft |
Source: CCAR #2614910 Report a problem | ||
| 6/11/2026 | Listed for sale | $640,000+82.9%$217/sqft |
Source: CCAR #2614910 Report a problem | ||
| 3/22/2016 | Sold | $350,000-5%$119/sqft |
Source: CCAR #1510130 Report a problem | ||
| 2/10/2016 | Pending sale | $368,400$125/sqft |
Source: Beach & Forest Realty #1510130 Report a problem | ||
| 2/8/2016 | Price change | $368,4000%$125/sqft |
Source: Beach & Forest Realty #1510130 Report a problem | ||
| 2/1/2016 | Price change | $368,4500%$125/sqft |
Source: Beach & Forest Realty #1510130 Report a problem | ||
| 1/20/2016 | Price change | $368,500-0.1%$125/sqft |
Source: Beach & Forest Realty #1510130 Report a problem | ||
| 1/6/2016 | Price change | $369,000-0.1%$125/sqft |
Source: Beach & Forest Realty #1510130 Report a problem | ||
| 12/23/2015 | Price change | $369,500-0.1%$125/sqft |
Source: Beach & Forest Realty #1510130 Report a problem | ||
| 12/10/2015 | Price change | $370,000-1.3%$125/sqft |
Source: Beach & Forest Realty #1510130 Report a problem | ||
| 11/9/2015 | Price change | $375,000-1.3%$127/sqft |
Source: Beach & Forest Realty #1510130 Report a problem | ||
| 9/28/2015 | Listed for sale | $380,000$129/sqft |
Source: Beach & Forest Realty #1510130 Report a problem | ||
| 9/3/2015 | Pending sale | $380,000$129/sqft |
Source: Beach & Forest Realty #1510130 Report a problem | ||
| 8/28/2015 | Price change | $380,000-1.3%$129/sqft |
Source: Beach & Forest Realty #1510130 Report a problem | ||
| 7/3/2015 | Price change | $385,000-1.3%$131/sqft |
Source: Beach & Forest Realty #1510130 Report a problem | ||
| 6/4/2015 | Listed for sale | $390,000+7.4%$132/sqft |
Source: Beach & Forest Realty #1510130 Report a problem | ||
| 6/6/2012 | Sold | $363,290$123/sqft |
Source: Public Record Report a problem | ||
Nearby homes
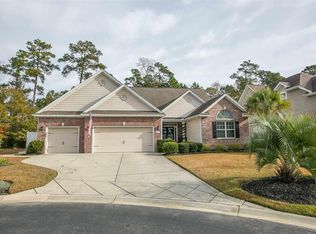
- $667,1004 bd4 ba3.1k sqft18 Fieldstone Ct, Murrells Inlet, SC 29576Off Market
- $763,2003 bd2 ba2.4k sqft19 Fieldstone Ct, Murrells Inlet, SC 29576Off Market
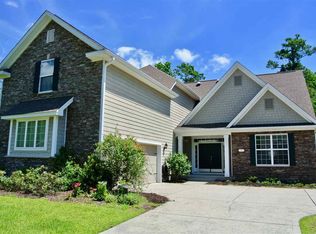
- $654,0005 bd4 ba4k sqft14 Fieldstone Ct, Murrells Inlet, SC 29576Off Market
- $628,3004 bd3 ba2.9k sqft17 Fieldstone Ct, Murrells Inlet, SC 29576Off Market

Sell for more on Zillow
Get a Zillow Showcase℠ listing at no additional cost and you could sell for .
$643,400
2% more
+$12,868
With Zillow Showcase(estimated)
$656,268
