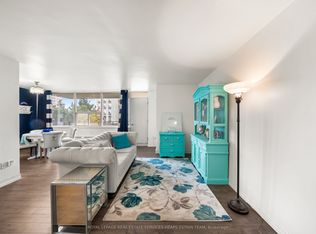
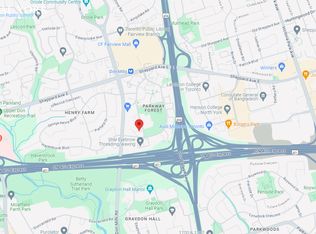
Beautiful, very spacious and bright 2 Bedroom Condo Unit In the Heart of North York's High Demanded Henry Farm Neighborhood area with a beautiful Layout and view with Walkout To Huge Balcony With A Stunning Unabstracted Park View , Updated Kitchen with Quartz Countertops and Backsplash and built-in Dishwasher. Perfect For a Family or Investors because of High Demand for Rental. All Utilities And Cable TV Included In Maintenance Fees. Convenient Location; Walking Distance To Don Mills Subway And Fairview Mall, 24 hours TTC Bus, Close To North York General Hospital, Doctors clinics, Shops, Minutes to Trails, Hwy 401, 404 And 407. Close To Schools, Library, Parkway Forest Park, Community Centre And Much More. Building Amenities Include Exercise room, Sauna and Outdoor Pool.**EXTRAS** Maintenance Fee includes: Heat, Hydro, Water, internet, and one parking space, and the right to use the Outdoor Pool, Sauna & Exercise room.
For sale
C$379,800
20 Forest Manor Rd #703, Toronto, ON M2J 1M2
2beds
1baths
Apartment
Built in ----
-- sqft lot
$-- Zestimate®
C$--/sqft
C$919/mo HOA
What's special
Beautiful layout and viewBuilt-in dishwasher
- 54 days
- 23
- 3
Zillow last checked:
Listing updated:
Listed by:
RE/MAX HALLMARK REALTY LTD.
Source: TRREB,MLS®#: C13647624 Originating MLS®#: Toronto Regional Real Estate Board
Originating MLS®#: Toronto Regional Real Estate BoardFacts & features
Interior
Bedrooms & bathrooms
- Bedrooms: 2
- Bathrooms: 1
Primary bedroom
- Level: Flat
- Dimensions: 4.31 x 3.31
Bedroom 2
- Level: Flat
- Dimensions: 4.21 x 2.97
Dining room
- Level: Flat
- Dimensions: 3.4 x 3.1
Kitchen
- Level: Flat
- Dimensions: 3.42 x 2.33
Living room
- Level: Flat
- Dimensions: 5.5 x 3.35
Other
- Level: Flat
- Dimensions: 2.31 x 1.01
Heating
- Baseboard, Gas
Cooling
- Window Unit(s)
Appliances
- Laundry: Common Area, Laundry Room
Features
- Flooring: Carpet Free
- Basement: None
- Has fireplace: No
Interior area
- Living area range: 900-999 null
Video & virtual tour
Property
Parking
- Total spaces: 1
- Parking features: Surface
Features
- Exterior features: Open Balcony
Lot
- Features: Public Transit, Hospital, Park, Rec./Commun.Centre, School
Details
- Parcel number: 112900073
Construction
Type & style
- Home type: Apartment
- Property subtype: Apartment
Materials
- Brick, Concrete
Community & HOA
Community
- Security: Security System
HOA
- Amenities included: Exercise Room, Outdoor Pool, Party Room/Meeting Room, Sauna, Visitor Parking
- Services included: Heat Included, Hydro Included, Water Included, Common Elements Included, Building Insurance Included, Parking Included
- HOA fee: C$919 monthly
- HOA name: YCC
Location
- Region: Toronto
Financial & listing details
- Annual tax amount: C$1,583
- Date on market: 8/6/2026
Price history
Price history is unavailable.
Public tax history
Tax history is unavailable.
Climate risks
Neighborhood: Henry Farm
Nearby schools
GreatSchools rating
No schools nearby
We couldn't find any schools near this home.
- C$358,0001 bd1 ba-- sqft20 Forest Manor Rd UNIT 506, Toronto, ON M2J1M2For Sale
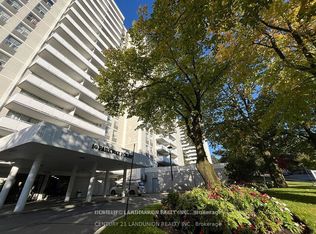
- C$--3 bd1 ba1.3k sqft20 Forest Manor Rd #1112, Toronto, ON M2J1M2Off Market
- C$2,8803 bd2 ba-- sqft10 Parkway Forest Dr #1702, Toronto, ON M2J1L3For Rent
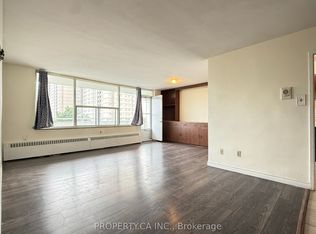
- C$3,4504 bd2 ba-- sqft10 Parkway Forest Dr UNIT 411, Toronto, ON M2J1L3For Rent
Similar homes
- C$365,0002 bd1 ba-- sqft15 Torrance Rd #411, Toronto, ON M1J 3K2For Sale
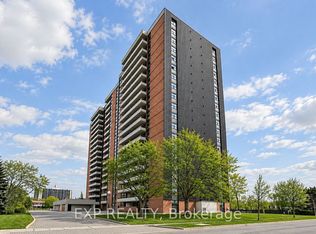 MLS ID #E13831278, EXP REALTY. TRREB
 - C$394,9002 bd1 ba-- sqft1350 York Mills Rd #906, Toronto, ON M3A 2A1For Sale
 MLS ID #C13741460, RE/MAX CROSSROADS REALTY INC.. TRREB
 - C$398,8882 bd1 ba-- sqft1350 York Mills Rd #1406, Toronto, ON M3A 2A1For Sale
 MLS ID #C13686242, KELLER WILLIAMS REFERRED URBAN REALTY. TRREB
 - C$359,8002 bd2 ba-- sqft1470 Midland Ave #1212, Toronto, ON M1P 4Z4For Sale
 MLS ID #E13791318, RE/MAX REALTRON MICHELLE XIE REALTY. TRREB
