Skip main navigation
Sold for $937,500
  • $937,500

    20 Furches St, Raleigh, NC 27607

    4beds
    2,423sqft
    Single Family Residence
    Built in 1953
    0.3 Acres Lot
    $950,000 Zestimate®
    $387/sqft
    $3,219 Estimated rent

    Home value

    $950,000

    $903,000 - $998,000

    $3,219/mo

    Zestimate® history
    Loading
    Loading...

    Owner options

    List your home for rent

    $3,219/mo

    Rent Zestimate®

    Find your next renter with Zillow Rental Manager. Plus, with online applications, you can quickly screen prospective tenants – for free.

    Learn more

    $3,219/mo

    Rent Zestimate®

    Refinance and save

    $5,918/mo

    Est. payment

    Refinancing to a lower rate could help reduce your monthly payments and save thousands over the life of the loan.

    See today's rates

    $5,918/mo

    Est. payment

    Explore your selling options

    Work with a Zillow partner agent

    Leverage their expertise and Zillow's premium Showcase listings to get your home seen by more buyers.

    Get started

    List with your own agent

    Get your home in front of millions of buyers by listing it on Zillow.

    Learn how to do it

    Sell it yourself

    Take full control of how buyers see your home on Zillow by listing For Sale by Owner (FSBO).

    List your home

    What's special

    Beautifully renovatedPrivate fenced backyardLarge center islandTile backsplashQuartz countertopsPrivate primary suiteRemodeled kitchen
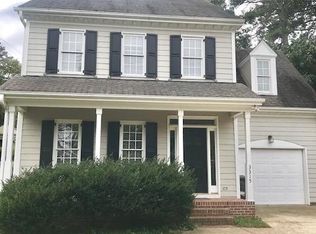
    Beautifully renovated and thoughtfully designed, this spacious 1.5-story home in the desirable Wilmont neighborhood offers exceptional living space, a flexible floor plan, and plenty of room to grow. The first floor features a private primary suite plus an additional bedroom that is ideal for guests, a home office, or nursery. Upstairs are two additional bedrooms and a spacious bonus room. The heart of the home is the remodeled kitchen, featuring quartz countertops, tile backsplash, updated appliances, a large center island, and an inviting connection to the cozy den. The main level also includes a formal dining room and an elegant formal living room with a beautiful masonry fireplace which offers a wonderful gathering space. Enjoy outdoor living from the charming screened porch overlooking the front yard or the rear deck overlooking the private, fenced backyard—perfect for entertaining, relaxing, and enjoying the outdoors. The unfinished basement offers an impressive additional space with endless possibilities. Easily transform it into a kids' playroom, recreation area, home gym, workshop, media room, or whatever best suits your needs. Wilmont is a wonderful established neighborhood with a community playground and an unbeatable location within a short walk of restaurants, shopping, and everyday conveniences. A rare combination of character, space, updates, and location!

    Zillow last checked:

    Listing updated:

    Listed by:

    John Merriman 919-271-0017,

    Berkshire Hathaway HomeService

    Bought with:

    Andrea Kirchner, 220184

    MKT Market Rlty & Prop. Mgmt.

    Source: Doorify MLS,MLS#: 10190679MLS Logo

    Facts & features

    Interior

    Bedrooms & bathrooms
    • Bedrooms: 4
    • Bathrooms: 3
    • Full bathrooms: 3
    • Main level bedrooms: 2
    Primary bedroom
    • Level: Main
    • Area: 178.25 Square Feet
    • Dimensions: 15.5 x 11.5
    Bedroom 2
    • Level: Main
    • Area: 156.25 Square Feet
    • Dimensions: 12.5 x 12.5
    Bedroom 3
    • Level: Second
    • Area: 231 Square Feet
    • Dimensions: 14.0 x 16.5
    Bedroom 4
    • Level: Second
    • Area: 183.75 Square Feet
    • Dimensions: 10.5 x 17.5
    Bonus room
    • Level: Second
    • Area: 276 Square Feet
    • Dimensions: 23.0 x 12.0
    Den
    • Level: Main
    • Area: 197.75 Square Feet
    • Dimensions: 17.5 x 11.3
    Dining room
    • Level: Main
    • Area: 155.25 Square Feet
    • Dimensions: 13.5 x 11.5
    Kitchen
    • Level: Main
    • Area: 241.5 Square Feet
    • Dimensions: 21.0 x 11.5
    Living room
    • Level: Main
    • Area: 161 Square Feet
    • Dimensions: 14.0 x 11.5
    Heating
    • Fireplace(s), Forced Air, Natural Gas, Zoned
    Cooling
    • Central Air, Ceiling Fan(s), Zoned
    Appliances
    • Included: Disposal, Dishwasher, Microwave, Range, Refrigerator
    • Laundry: In Basement
    Features
    • Built-in Features, Ceiling Fan(s), Chandelier, Crown Molding, Double Vanity, Primary Downstairs, Recessed Lighting, Walk-In Shower, Quartz Counters, Smooth Ceilings
    • Flooring: Carpet, Hardwood, Tile, Vinyl, Wood
    • Basement: Concrete,Crawl Space,Daylight,Exterior Entry,Interior Entry,Unfinished
    • Number of fireplaces: 1
    • Fireplace features: Family Room, Living Room, Masonry
    • Common walls with other units/homes: No Common Walls
    Interior area
    • Total structure area: 2,423
    • Total interior livable area: 2,423 sqft
    • Finished area above ground: 2,423
    • Finished area below ground: 0

    Property

    Parking
    • Parking features: Concrete, Driveway, Parking Pad
    • Has uncovered spaces: Yes
    Features
    • Levels: One,One and One Half
    • Stories: 1
    • Patio & porch: Deck, Porch
    • Exterior features: Basketball Court, Rain Gutters, Fenced Yard
    • Fencing: Back Yard
    • Has view: Yes
    • View description: Trees/Woods
    Lot
    • Size: 0.3 Acres
    • Features: Garden, Wooded, Hardwood Trees
    Details
    • Parcel number: 079414436800000 0055062
    • Zoning: R-6
    • Special conditions: Seller Licensed Real Estate Professional

    Construction

    Type & style
    • Home type: SingleFamily
    • Architectural style: Ranch,Traditional
    • Property subtype: Single Family Residence
    Materials
    • Brick
    • Foundation: Brick/Mortar
    • Roof: Shingle
    Condition
    • Updated/Remodeled
    • New construction: No
    • Year built: 1953

    Utilities & green energy

    • Sewer: Public Sewer
    • Water: Public
    • Utilities for property: Cable Available, Electricity Connected, Natural Gas Available, Sewer Connected, Water Connected

    Community & HOA

    Community
    • Features: Park, Playground
    • Subdivision: Wilmont
    HOA
    • Has HOA: No
    Location
    • Region: Raleigh

    Financial & listing details

    • Price per square foot: $387/sqft
    • Tax assessed value: $693,102
    • Annual tax amount: $6,064
    • Date on market: 9/3/2026
    • Listing agreement: Exclusive Agency
    • Listing terms: Cash,Conventional
    • Road surface type: Asphalt

    Price history

    DateEventPrice
    11/13/2026Sold$937,500-1.3%$387/sqft
    Source: Doorify MLS #10190679 Report a problem
    9/7/2026Pending sale$950,000$392/sqft
    Source: Doorify MLS #10190679 Report a problem
    9/4/2026Listed for sale$950,000+90%$392/sqft
    Source: Doorify MLS #10190679 Report a problem
    7/9/2015Listing removed$500,000-4.8%$206/sqft
    Source: Berkshire Hathaway HomeServices Carolinas Realty #1994594 Report a problem
    7/9/2014Listing removed$525,000$217/sqft
    Source: Berkshire Hathaway HomeServices York Simpson Underwood Realty #1953118 Report a problem
    6/7/2014Listed for sale$525,000+156.1%$217/sqft
    Source: Berkshire Hathaway HomeServices York Simpson Underwood Realty #1953118 Report a problem
    2/29/2000Sold$205,000$85/sqft
    Source: Public Record Report a problem

    Public tax history

    YearProperty taxesTax assessment
    2025$6,065 +0.4%$693,102
    2024$6,040 +3%$693,102 +29.3%
    2023$5,863 +7.6%$536,047
    2022$5,447 +4%$536,047
    2021$5,236 +1.9%$536,047
    2020$5,140 -6.1%$536,047 +13.9%
    2019$5,474 $470,645
    2018$5,474 +11.4%$470,645
    2017$4,916 +2.1%$470,645
    2016$4,815 +10.8%$470,645 +12.7%
    2015$4,346 +5.4%$417,769
    2014$4,122 $417,769
    2013-- $417,769
    2012-- $417,769
    2011-- $417,769
    2010-- $417,769
    2009-- $417,769
    2008-- --
    2007-- --
    2006-- --
    2005-- --
    2004-- --
    2003-- --
    2002-- --
    2001-- --
    Find assessor info on the county website

    Neighborhood: Wade

    Nearby schools

    GreatSchools rating
    Schools provided by the listing agent
    • Elementary: Wake - Olds Elementary
    • Middle: Wake - Oberlin Middle
    • High: Wake - Needham Broughton High

    Source: Doorify MLS. This data may not be complete. We recommend contacting the local school district to confirm school assignments for this home.

    Get a cash offer in 3 minutes
    Find out how much your home could sell for in as little as 3 minutes with a no-obligation cash offer.
    Estimated market value

    $950,000

    Get a cash offer in 3 minutes
    Find out how much your home could sell for in as little as 3 minutes with a no-obligation cash offer.
    Estimated market value

    $950,000