
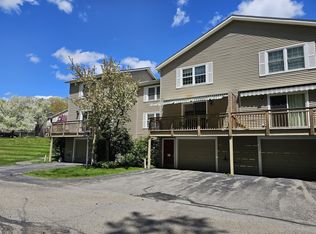
It's time to simplify your life with this tastefully updated, move in ready Townhome. The kitchen features upgraded cabinetry with soft close doors/drawers, granite counters, stainless appliances and a wall opened up to connect the main living spaces. The open living/dining room with woodburning fireplace creates a perfect space for entertaining and relaxing. Sliders to a private deck with hillside view and retractable awning giving shade in the summer. The flexible floor plan provides for a first floor primary bedroom option that would also make a nice family room or even an office for those who work from home, with an adjacent updated full bath. On the second floor you will find 2 nice sized bedrooms, and another updated full bath with laundry. Neutral, earth tone colors throughout. The lower level offers a one car garage with handy mudroom/utility room and spacious recreation/media room with wood floors and walls for a cozy log home feel. Custom blinds. Energy efficient replacement windows, on demand water heater and Buderus heating system. Updated electrical and wired for portable generator. Newer garage door and opener. Roof shingles replaced by the association just 4 years ago. Take a dip in the community pool during the summer while the association maintains the grounds, and watch out the window in the winter as they clear your snow. Convenient to Keene and Peterborough.
Active under contract
Listed by: Keller Williams Realty Metro-Keene
Price cut: $5.5K (3/25)
$329,500
20 Gates Road #15, Marlborough, NH 03455
3beds
1,730sqft
Est.:
Condominium, Townhouse
Built in 1989
-- sqft lot
$322,400 Zestimate®
$190/sqft
$-- HOA
What's special
Stainless appliancesFlexible floor planCustom blindsEnergy efficient replacement windowsGranite counters
- 102 days |
- 70 |
- 0 |
Zillow last checked:
Listing updated:
Listed by:
Wesley St. Pierre,
Keller Williams Realty Metro-Keene 603-352-0514
Source: PrimeMLS,MLS#: 5076331
Facts & features
Interior
Bedrooms & bathrooms
- Bedrooms: 3
- Bathrooms: 2
- Full bathrooms: 2
Heating
- Propane, Baseboard, Hot Water
Cooling
- None
Appliances
- Included: Dishwasher, Dryer, Microwave, Gas Range, Refrigerator, Washer, Tankless Water Heater
- Laundry: 2nd Floor Laundry
Features
- Ceiling Fan(s), Living/Dining, Natural Light
- Flooring: Carpet, Laminate, Tile, Wood
- Basement: Concrete Floor,Daylight,Full,Partially Finished,Interior Stairs,Storage Space,Walkout,Interior Access,Walk-Out Access
- Has fireplace: Yes
- Fireplace features: Wood Burning
Interior area
- Total structure area: 2,882
- Total interior livable area: 1,730 sqft
- Finished area above ground: 1,450
- Finished area below ground: 280
Property
Parking
- Total spaces: 1
- Parking features: Shared Driveway, Paved, Auto Open, Direct Entry, On Site
- Garage spaces: 1
Accessibility
- Accessibility features: 1st Floor Bedroom, 1st Floor Full Bathroom, 1st Floor Hrd Surfce Flr, 1st Floor Low-Pile Carpet
Features
- Levels: 3
- Stories: 3
- Exterior features: Deck
Lot
- Features: Condo Development, Country Setting, Landscaped, Open Lot
Details
- Parcel number: MRLBM03L090B15
- Zoning description: R-2 Residential
Construction
Type & style
- Home type: Townhouse
- Property subtype: Condominium, Townhouse
Materials
- Wood Frame, Vinyl Siding
- Foundation: Concrete
- Roof: Asphalt Shingle
Condition
- New construction: No
- Year built: 1989
Utilities & green energy
- Electric: Circuit Breakers
- Sewer: Public Sewer
- Utilities for property: Cable Available
Community & HOA
Community
- Security: Smoke Detector(s)
HOA
- Services included: Maintenance Grounds, Plowing, Recreation, Trash, Water, Condo Association Fee
- Additional fee info: Fee: $425
Location
- Region: Marlborough
Financial & listing details
- Price per square foot: $190/sqft
- Tax assessed value: $173,800
- Annual tax amount: $5,430
- Date on market: 2/11/2026
- Road surface type: Paved
Estimated market value
$322,400
$306,000 - $339,000
$2,366/mo
Price history
| Date | Event | Price |
|---|---|---|
| 3/25/2026 | Price change | $329,500-1.6%$190/sqft |
Source: | ||
| 2/11/2026 | Listed for sale | $335,000+142.8%$194/sqft |
Source: | ||
| 2/21/2017 | Sold | $138,000+6.2%$80/sqft |
Source: Public Record Report a problem | ||
| 2/26/2015 | Sold | $130,000-5.7%$75/sqft |
Source: Public Record Report a problem | ||
| 8/13/2014 | Listed for sale | $137,900+69.2%$80/sqft |
Source: Hastings Real Estate #4377491 Report a problem | ||
| 7/14/1998 | Sold | $81,500$47/sqft |
Source: Public Record Report a problem | ||
Public tax history
| Year | Property taxes | Tax assessment |
|---|---|---|
| 2024 | $4,993 +16.9% | $173,800 |
| 2023 | $4,272 -5.9% | $173,800 |
| 2022 | $4,538 +4.9% | $173,800 |
| 2021 | $4,328 +2.4% | $173,800 +29.4% |
| 2020 | $4,226 | $134,300 |
| 2019 | $4,226 -5.1% | $134,300 |
| 2018 | $4,455 +9.9% | $134,300 |
| 2016 | $4,053 -11.2% | $134,300 -16.7% |
| 2015 | $4,564 +6.2% | $161,210 |
| 2013 | $4,296 +5.6% | $161,210 -0.5% |
| 2012 | $4,067 -1.3% | $161,970 |
| 2011 | $4,119 -5.6% | $161,970 -14% |
| 2010 | $4,364 | $188,360 |
Find assessor info on the county website
Monthly payment
Est. payment$--/mo
Payment breakdown
Explore the cost of this home by adjusting the details. Changes won't be saved.
All calculations are estimates and provided by Zillow, Inc. for informational purposes only. Actual amounts may vary.
HOA fees may include property taxes on listings classified as Co-Ops. Contact the listing agent and/or owner for fee details.
Mortgage interest rates are dependent on a number of factors, including credit score, down payment, and repayment length. Interest rate data provided by Zillow Group Marketplace, Inc. as of 1/1/1970 from various mortgage lenders with which we have lead or other similar arrangements; the Estimated Payment is an average of those rates.
See how much you could borrow to make a competitive offer.
Climate risks
Neighborhood: 03455
Nearby schools
GreatSchools rating
- 6/10Marlborough Elementary SchoolGrades: PK-8Distance: 1.1 mi
A local agent can set up tours, give advice and negotiate with sellers.
A local lender can help you make sure your offer is ready when you are.
- New Hampshire
- Cheshire County
- Marlborough
- 03455
- 20 Gates Road Unit 15