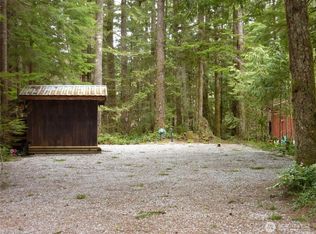
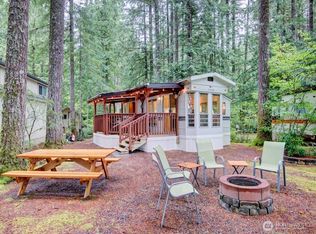
You just found the perfect setting adjacent to a greenspace. This 2012 park model with a large lot is exactly what you have been looking for. High ceilings and lots of windows make for a bright and airy feel. There's plenty of sleeping space, and lots of room to spread out and relax. The large covered deck is large enough to enclose part of it to give you additional insulated flex space. A well built shed sits on the property for additional storage and/or great flex space. The Glen is zoned recreational for 120 days of use out of the year and has all the amenities you could want, including 2 pools, hot tub, pickleball courts, library, laundry mat, 2 clubhouse, 24 hr security, gated entry, & play areas.
Pending
Listed by: RE/MAX Whatcom County, Inc. • Mark Frye
Price cut: $10K (8/15)
$75,000
20 Goldrush Road, Deming, WA 98244
1beds
399sqft
Manufactured Home, Manufactured On Land
Built in 2012
3,550 Square Feet Lot
$-- Zestimate®
$188/sqft
$180/mo HOA
What's special
Adjacent to a greenspaceHigh ceilingsBright and airy feelLarge covered deckLots of windowsLarge lotPlenty of sleeping space
- 186 days
- 69
- 5
Zillow last checked:
Listing updated:
Listed by:
Mark Frye,
RE/MAX Whatcom County, Inc.
Source: NWMLS as distributed by MLS GRID,MLS#: 2487821
Facts & features
Interior
Bedrooms & bathrooms
- Bedrooms: 1
- Bathrooms: 1
- Full bathrooms: 1
- Main level bathrooms: 1
- Main level bedrooms: 1
Entry hall
- Level: Main
Kitchen without eating space
- Level: Main
Heating
- Forced Air, Electric, Propane
Cooling
- None
Appliances
- Included: Microwave, Refrigerator, Stove(s)/Range(s), Microwave(s), Refrigerator(s)
Features
- Flooring: Laminate, Carpet
- Basement: None
- Has fireplace: No
Interior area
- Total structure area: 399
- Total interior livable area: 399 sqft
Video & virtual tour
Property
Parking
- Parking features: Off Street, RV Parking
Features
- Levels: One
- Stories: 1
- Entry location: Main
- Pool features: Community
- Has view: Yes
- View description: Territorial
Lot
- Size: 3,550 Square Feet
- Features: Paved, Cable TV, Deck, High Speed Internet, Outbuildings, Propane, RV Parking
- Topography: Level
Details
- Parcel number: 4005364593120000
- Zoning description: Jurisdiction: County
- Special conditions: Standard
- Other equipment: Leased Equipment: Propane
Construction
Type & style
- Home type: MobileManufactured
- Architectural style: Manuf-Single Wide
- Property subtype: Manufactured Home, Manufactured On Land
Materials
- Metal/Vinyl
- Roof: Metal
Condition
- Very Good
- Year built: 2012
Details
- Builder model: 12351G
Utilities & green energy
- Electric: Company: The Glen - PSE
- Sewer: Septic Tank, Company: Septic
- Water: Community, Company: The Glen
- Utilities for property: Xfinity, Xfinity
Community & HOA
Community
- Features: Athletic Court, CCRs, Clubhouse, Gated, Playground, Trail(s)
- Security: Security Service
- Subdivision: Maple Falls
HOA
- Services included: Cable TV, Common Area Maintenance, Internet, Road Maintenance, Security, See Remarks, Snow Removal, Water
- HOA fee: $540 quarterly
Location
- Region: Deming
Financial & listing details
- Price per square foot: $188/sqft
- Annual tax amount: $600
- Date on market: 3/14/2026
- Cumulative days on market: 179 days
- Listing terms: Conventional
- Inclusions: Leased Equipment, Microwave(s), Refrigerator(s), Stove(s)/Range(s)
- Body type: Single Wide
Estimated market value
Not available
Estimated sales range
Not available
Not available
Price history
| Date | Event | Price |
|---|---|---|
| 8/30/2026 | Pending sale | $75,000$188/sqft |
Source:  NWMLS as distributed by MLS GRID #2487821 Report a problem NWMLS as distributed by MLS GRID #2487821 Report a problem | ||
| 8/15/2026 | Price change | $75,000-11.8%$188/sqft |
Source: NWMLS as distributed by MLS GRID #2487821 Report a problem | ||
| 3/6/2026 | Listed for sale | $85,000$213/sqft |
Source: NWMLS as distributed by MLS GRID #2487821 Report a problem | ||
Public tax history
Tax history is unavailable.
Monthly payment
Climate risks
Neighborhood: 98244
Nearby schools
Schools provided by the listing agent
- Elementary: Kendall Elem
- Middle: Mount Baker Jnr High
- High: Mount Baker Snr High
Source: NWMLS as distributed by MLS GRID. This data may not be complete. We recommend contacting the local school district to confirm school assignments for this home.

Similar homes
- $69,9001 bd1 ba396 sqft134 Drial Loop, Deming, WA 98244Active
 MLS ID #2556976, Mark Frye. NWMLS as distributed by MLS GRID
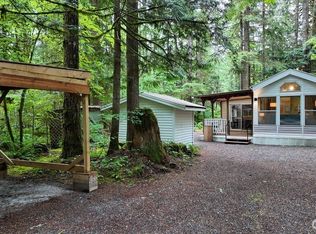
 - $79,5001 bd1 ba350 sqft51 6 Riverside Drive, Deming, WA 98244Active
 MLS ID #2572641, Brian Hefter. NWMLS as distributed by MLS GRID
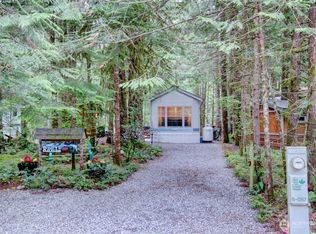
 - $72,5001 bd1 ba363 sqft180 Big River Boulevard E, Deming, WA 98244Active
 MLS ID #2540106, Mark Frye. NWMLS as distributed by MLS GRID
 - $65,0001 bd1 ba365 sqft57 Riverside Drive, Deming, WA 98244Active
 MLS ID #2553199, Mark Frye. NWMLS as distributed by MLS GRID
