Enjoy panoramic golf course views and easy-maintenance living in this beautifully updated patio home in the heart of Elkins Lake Golf Community. Overlooking the #1 and #9 fairways of the Hills Course, the home is ideally located within walking distance of the clubhouse and amenities. The spacious living room is filled with natural light from a wall of windows. Just outside, the expansive covered patio provides an exceptional setting for entertaining, relaxing, and enjoying the beautiful surroundings.
The primary suite features updated ensuite bath with dual sinks and a walk-in shower. Large primary bedroom with built-ins. A flexible downstairs room can serve as a dining room, study, or bedroom, while upstairs you'll find two bedrooms and a full bath.
Updates include luxury vinyl flooring, quartz countertops, and SS appliances. One-car garage plus golf-cart garage, sprinkler system, and a whole-house generator. the yard maintenance is provided by Elkins Lake as part of the POA fees.
For sale
Price cut: $10K (9/28)
$279,900
20 Golfview Manor Rd, Huntsville, TX 77340
3beds
2,113sqft
Single Family Residence
Built in 1991
4,556 Square Feet Lot
$272,400 Zestimate®
$132/sqft
$298/mo HOA
What's special
Panoramic golf course viewsLuxury vinyl flooringQuartz countertopsBeautifully updated patio homeSprinkler system
- 46 days
- 333
- 22
Zillow last checked:
Listing updated:
Listed by:
Vickie Cummings TREC #0537510 936-577-6331,
Cummings Realty
Source: HAR,MLS#: 13164578
Facts & features
Interior
Bedrooms & bathrooms
- Bedrooms: 3
- Bathrooms: 3
- Full bathrooms: 2
- 1/2 bathrooms: 1
Primary bedroom
- Level: First
- Area: 272
- Dimensions: 16X17
Bedroom
- Level: Second
- Area: 144
- Dimensions: 12X12
Bedroom
- Level: Second
- Area: 144
- Dimensions: 12X12
Dining room
- Level: First
- Area: 156
- Dimensions: 12X13
Living room
- Level: First
- Area: 285
- Dimensions: 15X19
Heating
- Natural Gas
Cooling
- Electric
Appliances
- Included: Disposal, Dryer, Refrigerator, Washer, Gas Oven, Microwave, Gas Range, Dishwasher
Features
- High Ceilings, 2 Bedrooms Up, En-Suite Bath, Primary Bed - 1st Floor, Walk-In Closet(s)
- Flooring: Tile, Vinyl
- Windows: Window Coverings
- Number of fireplaces: 1
- Fireplace features: Gas Log
Interior area
- Total structure area: 2,113
- Total interior livable area: 2,113 sqft
Property
Parking
- Total spaces: 1
- Parking features: Attached, Additional Parking, Garage Door Opener, Golf Cart Garage, Driveway
- Attached garage spaces: 1
Features
- Stories: 2
- Patio & porch: Covered, Patio/Deck
- Exterior features: Sprinkler System
- Fencing: Back Yard
Lot
- Size: 4,556 Square Feet
- Features: Near Golf Course, On Golf Course, Patio Lot, 0 Up To 1/4 Acre
Details
- Parcel number: 26594
Construction
Type & style
- Home type: SingleFamily
- Architectural style: Traditional
- Property subtype: Single Family Residence
Materials
- Brick
- Foundation: Slab
- Roof: Composition
Condition
- New construction: No
- Year built: 1991
Utilities & green energy
- Sewer: Public Sewer
- Water: Public
Community & HOA
Community
- Features: Subdivision Tennis Court
- Subdivision: Elkins Lake - Golfview Manor
HOA
- Has HOA: Yes
- Amenities included: Basketball Court, Boat Ramp, Clubhouse, Dog Park, Golf Course, Playground, Pool, Tennis Court(s)
- HOA fee: $298 monthly
Location
- Region: Huntsville
Financial & listing details
- Price per square foot: $132/sqft
- Annual tax amount: $4,800
- Date on market: 8/24/2026
- Listing terms: Cash,Conventional,FHA
Estimated market value
$272,400
$259,000 - $286,000
$2,020/mo
Price history
| Date | Event | Price |
|---|---|---|
| 9/28/2026 | Price change | $279,900-3.4%$132/sqft |
Source:  HAR #13164578 Report a problem HAR #13164578 Report a problem | ||
| 8/24/2026 | Listed for sale | $289,900+1.7%$137/sqft |
Source: HAR #13164578 Report a problem | ||
| 8/11/2026 | Listing removed | $285,000$135/sqft |
Source: HAR #34073577 Report a problem | ||
| 7/10/2026 | Price change | $285,000-1.4%$135/sqft |
Source: HAR #34073577 Report a problem | ||
| 6/24/2026 | Price change | $289,000-1.9%$137/sqft |
Source: HAR #34073577 Report a problem | ||
| 6/7/2026 | Price change | $294,500-1.4%$139/sqft |
Source: HAR #34073577 Report a problem | ||
| 6/1/2026 | Price change | $298,777-0.1%$141/sqft |
Source: HAR #34073577 Report a problem | ||
| 4/13/2026 | Pending sale | $299,000$142/sqft |
Source: HAR #34073577 Report a problem | ||
| 3/23/2026 | Price change | $299,000-3.2%$142/sqft |
Source: HAR #34073577 Report a problem | ||
| 3/15/2026 | Listed for sale | $309,000$146/sqft |
Source: HAR #34073577 Report a problem | ||
Public tax history
Tax history is unavailable.
Monthly payment
Est. payment
Payment breakdown
Explore the cost of this home by adjusting the details. Changes won't be saved.Climate risks
Neighborhood: 77340
Nearby schools
Schools provided by the listing agent
- Elementary: Estella Stewart Elementary School
- Middle: Mance Park Middle School
- High: Huntsville High School
Source: HAR. This data may not be complete. We recommend contacting the local school district to confirm school assignments for this home.

Similar homes
- $279,9003 bd2 ba1.7k sqft455 Cherry Hills Dr, Huntsville, TX 77340For Sale
 MLS ID #63469558, Michelle Whitecotton, Markham Realty, Inc.. HAR
 - $295,0003 bd3 ba1.9k sqft2011 Wickersham Dr, Huntsville, TX 77340For Sale
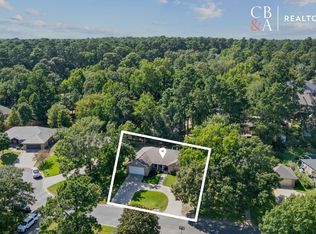 MLS ID #76041696, Morgan Newman, CB&A, Realtors. HAR
 - $280,0003 bd2 ba2k sqft603 Hillcrest Dr, Huntsville, TX 77340For Sale
 MLS ID #88696185, Adam Olsen, eXp Realty, LLC. HAR
 - $259,9003 bd2 ba1.7k sqft1728 E Lake Dr, Huntsville, TX 77340For Sale
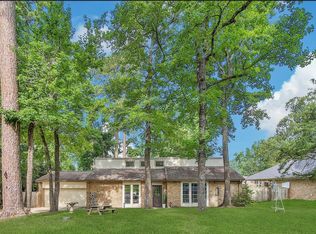 MLS ID #40349763, Clarissa Michaels, C & S Premier Realty. HAR
