Discover thoughtfully designed living at Crompton Meadows Condominiums in Coventry, Rhode Island. This to-be-built, detached single-family condominium offers 1,250 square feet of living space, combining inviting style, quality materials, and the privacy of a freestanding home within a condominium community. Planned exterior features include Hardie shingle siding at the front, complementary Hardie clapboard siding, a Craftsman-style entrance door, and carriage-house-style garage doors. A welcoming front porch and a 10' × 10' rear deck with composite decking provide space to enjoy the outdoors, complemented by stamped-concrete walkway and garage apron details, a sodded lawn, plantings, and lawn irrigation. Inside, prefinished hardwood flooring extends throughout the living, dining, kitchen, and bedroom areas, with tile flooring in the bathrooms. Wood window and door casings, wood baseboards, and Benjamin Moore paints add a polished finish. The planned appliance package includes a Frigidaire refrigerator, dishwasher, slide-in gas range, and microwave, plus a garbage disposal. Affordable Housing Opportunity: This home is offered subject to applicable Rhode Island low- and moderate-income housing eligibility requirements. Prospective purchasers must qualify under the applicable affordable housing program. Features described are based on the May 30, 2025 scope of work and are subject to final plans and specifications.
Active
$417,519
20 Hampton Rd #73, Coventry, RI 02816
2beds
1,250sqft
Condominium
Built in 2026
-- sqft lot
$-- Zestimate®
$334/sqft
$240/mo HOA
What's special
Sodded lawnWelcoming front porchInviting styleLawn irrigationWood baseboards
- 10 hours
- 185
- 11
Zillow last checked:
Listing updated:
Listed by:
Derek Greene 888-278-5840,
The Greene Realty Group
Source: StateWide MLS RI,MLS#: 1428059
Facts & features
Interior
Bedrooms & bathrooms
- Bedrooms: 2
- Bathrooms: 2
- Full bathrooms: 1
- 1/2 bathrooms: 1
Primary bedroom
- Features: High Ceilings
- Level: First
- Area: 120 Square Feet
- Dimensions: 10
Bedroom 2
- Features: High Ceilings
- Level: First
- Area: 120 Square Feet
- Dimensions: 10
Great room
- Features: High Ceilings
- Level: First
- Area: 256 Square Feet
- Dimensions: 16
Kitchen
- Features: High Ceilings
- Level: First
- Area: 264 Square Feet
- Dimensions: 22
Heating
- Bottle Gas, Central Air, Central, Forced Air, Hot Air
Cooling
- Central Air
Appliances
- Included: Dishwasher, Exhaust Fan, Disposal, Range Hood, Microwave, Refrigerator, Gas Water Heater
- Laundry: In Unit
Features
- Wall (Dry Wall), Wall (Plaster), Cathedral Ceiling(s), Plumbing (Mixed), Insulation (Ceiling), Insulation (Walls)
- Flooring: Hardwood
- Basement: Crawl Space,Interior Entry,Unfinished
- Attic: Attic Storage
- Has fireplace: No
- Fireplace features: None
Interior area
- Total structure area: 1,250
- Total interior livable area: 1,250 sqft
- Finished area above ground: 1,250
- Finished area below ground: 0
Property
Parking
- Total spaces: 4
- Parking features: Attached, Unassigned, Driveway
- Attached garage spaces: 2
- Has uncovered spaces: Yes
Accessibility
- Accessibility features: One Level
Features
- Stories: 1
- Entry location: First Floor Access
Lot
- Size: 22 Acres
- Features: Security
Details
- Zoning: R20
- Other equipment: Cable TV
Construction
Type & style
- Home type: Condo
- Property subtype: Condominium
Materials
- Dry Wall, Plaster, Other Siding
- Foundation: Concrete Perimeter
Condition
- New construction: Yes
- Year built: 2026
Utilities & green energy
- Electric: 150 Amp Service
- Sewer: Public Sewer
- Water: Public
- Utilities for property: Underground Utilities
Community & HOA
Community
- Features: Golf, Highway Access, Interstate, Near Shopping, Community Building
- Subdivision: Crompton
HOA
- Has HOA: No
- HOA fee: $240 monthly
Location
- Region: Coventry
Financial & listing details
- Price per square foot: $334/sqft
- Annual tax amount: $642
- Date on market: 11/9/2026
Estimated market value
Not available
Estimated sales range
Not available
Not available
Price history
| Date | Event | Price |
|---|---|---|
| 11/9/2026 | Listed for sale | $417,519$334/sqft |
Source:  StateWide MLS RI #1428059 Report a problem | ||
Public tax history
Tax history is unavailable.
Monthly payment
Est. payment
Payment breakdown
Explore the cost of this home by adjusting the details. Changes won't be saved.Climate risks
Neighborhood: 02816


Similar homes
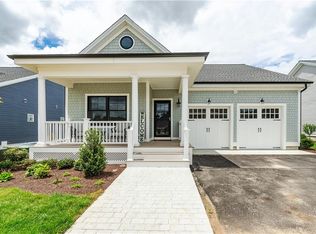
- $445,0004 bd1 ba1k sqft25 Tiffany Rd, Coventry, RI 02816For Sale
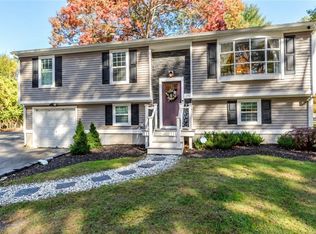
 MLS ID #1427382, Chelsea Daniels, Williams & Stuart Real Estate. StateWide MLS RI
- $--3 bd2 ba1.2k sqft2 Duke St APT F, West Warwick, RI 02893Auction
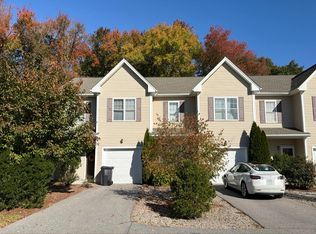 Auction.com 2
- $429,0002 bd2 ba1.2k sqftVillage Green Condominiums, Coventry, RI 02816For Sale
 MLS ID #1418594, Justin Gallant, J.E. Group Properties. StateWide MLS RI
- $425,0003 bd1 ba1.2k sqft6 Centre St, Coventry, RI 02816For Sale
 MLS ID #1426843, Rhonda Schneider, RE/MAX ADVANTAGE GROUP. StateWide MLS RI
- $475,0004 bd2 ba1.5k sqft20 Whitford St, Coventry, RI 02816For SaleMLS ID #1427817, Sandra Weston, ZEN Realty. StateWide MLS RI
- $325,0002 bd2 ba1.1k sqftGreenwich Estates, West Warwick, RI 02893For SaleMLS ID #1427575, Michelle Gerez, RE/MAX Impact. StateWide MLS RI
- $399,9003 bd1 ba1.7k sqft39 Highwood Dr, Coventry, RI 02816For SaleMLS ID #1427420, Julie Pettigrew, RI Real Estate Services. StateWide MLS RI
- $319,0002 bd2 ba1.1k sqftQuaker Valley Condos, West Warwick, RI 02893For SaleMLS ID #1427333, Tony Rozzero, RI Real Estate Services. StateWide MLS RI
- $400,0002 bd2 ba1.4k sqftEagle Nest, Warwick, RI 02818For SaleMLS ID #1427538, Cindy Erickson, Corcoran Chart House Realty. StateWide MLS RI
- $279,9002 bd1 ba1.2k sqft20 Martin St, Coventry, RI 02816For SaleMLS ID #1427182, Robert Crudale, RE/MAX Real Estate Center. StateWide MLS RI
- $400,0002 bd2 ba1.3k sqft74 Curson St, West Warwick, RI 02893For SaleMLS ID #1428063, Lisa Halajko, Blu Sky Real Estate. StateWide MLS RI
- $315,0002 bd2 ba1.1k sqftQuaker Valley Condominiums, West Warwick, RI 02893For SaleMLS ID #1427146, Jamie Vangieri, BHHS New England Properties. StateWide MLS RI
- $374,9002 bd2 ba992 sqft58 Earl St, West Warwick, RI 02893For SaleMLS ID #1427992, Renato De Lima, Innovations Realty. StateWide MLS RI
- $374,9003 bd2 ba1.1k sqft11 Sunset Ave, Coventry, RI 02816For SaleMLS ID #1418988, Derek Greene, The Greene Realty Group. StateWide MLS RI
- $349,9002 bd2 ba1.1k sqftQuaker Valley Condominiums, West Warwick, RI 02893For SaleMLS ID #1420574, Michaela Jenkins, Compass. StateWide MLS RI
- $424,9005 bd2 ba1.7k sqft22 Lorraine Ave, Coventry, RI 02816For SaleMLS ID #1425489, Erin Diaz, Beaches & Backroads Realty. StateWide MLS RI
- $435,0003 bd1 ba1.8k sqft28 Rosemary St, Coventry, RI 02816For SaleMLS ID #1426372, Ryan Lineham, Homistic Real Estate, Inc.. StateWide MLS RI
- $324,9002 bd2 ba1.1k sqftQuaker Valley Condominium, West Warwick, RI 02893For SaleMLS ID #1419485, Pat Corso, RI Real Estate Services. StateWide MLS RI
- $375,0003 bd1 ba1.3k sqft143 Macarthur Blvd, Coventry, RI 02816For SaleMLS ID #1425834, Chelsea Clark, REMAX Revolution. StateWide MLS RI
