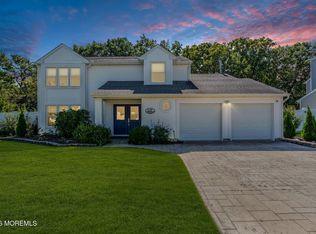
Fully renovated within the last three years -- new roof, new siding, new pool, and a complete interior overhaul. This is a rebuild, not a refresh, and it shows in every detail. The Kitchen Natural stone countertops top an 8'x4' center island with built-in storage, framed by wood cabinetry and 12-foot ceilings that make this the tallest, brightest room in the house. A full line of premium appliances -- gas cooktop, double wall oven, drawer microwave, and refrigerator -- anchors the space, while a walk-in pantry with custom cabinetry and a dedicated coffee bar keeps daily clutter out of sight. Living & Entertaining Nine-foot ceilings carry through the main level, where a family room with a 12-foot sliding glass door opens a 25'x15' roofed Trex deck for true indoor-outdoor living. A dedicated billiard room and home office add function beyond the standard open-concept layout, and front and back staircases give the floor plan flexibility and privacy that most homes this size don't offer. Mudroom A built-in mudroom off the garage entrance offers five individual cubbies with hooks and open shelving -- everyday drop-zone storage that keeps backpacks, shoes, and gear organized and out of the main living space. Bedrooms & Baths All six bedrooms are located upstairs, served by three full bathrooms and two dedicated laundry rooms -- a larger laundry room with a sink, cabinet storage, a pantry cabinet, and folding space, plus a second laundry area with upper cabinets and a hanging section. The primary suite features a walk-in closet and a spa-like bath with a 6'x5' glass-enclosed shower, lighted niche, and bench seating. The second bathroom offers a soaking tub with black-framed glass doors and a single vanity, while the third features a 4'x5' glass-enclosed shower with a double-sink vanity. A fourth full bathroom is located downstairs off the back living area, with a tiled shower stall and glass door -- ideal for pool guests without tracking through the main house. A half bath sits near the garage entrance, adjacent to the mudroom. Basement Level A 700 sq ft finished basement adds flexible additional living space, with 8-foot ceilings throughout. Outdoor Living A 50,000-gallon saltwater pool with a gas heater, sun deck, and built-in lounge chairs extends the season well beyond summer. Paver hardscaping, a retaining wall, and full landscaping surround the pool area, backed by a wide-open grass yard, 360° sprinkler system, and a large storage shed. Soffit lighting adds curb appeal and evening ambiance to the exterior. Systems & Structure Two-zone HVAC and an oversized 2-car garage completes the package. Who needs a 6 bedroom 4.5 bathroom home with a basement and all this home has to offer? Schedule your showings today!
Pending
$899,900
20 Hannah Lee Road, Barnegat, NJ 08005
6beds
3,719sqft
Single Family Residence
Built in 1999
0.38 Acres Lot
$884,400 Zestimate®
$242/sqft
$-- HOA
What's special
- 87 days
- 393
- 1
Likely to sell faster than
Zillow last checked:
Listing updated:
Listed by:
Ashley Gable 848-448-6203,
Diane Turton, Realtors-Lacey
Source: MoreMLS,MLS#: 22622818
Facts & features
Interior
Bedrooms & bathrooms
- Bedrooms: 6
- Bathrooms: 5
- Full bathrooms: 4
- 1/2 bathrooms: 1
Rooms
- Room types: Bonus Room
Bathroom
- Description: Powder Room (Half Bath)
Bathroom
- Description: Full Bathroom -close to back door for easy access
Bathroom
- Description: tiled shower tub, niche , black framed glass doors
Other
- Description: W/W Carpet with Walk in Closet and Ensuite
- Area: 235.5
- Dimensions: 15.0 x 15.7
Other
- Area: 225
- Dimensions: 15.0 x 15.0
Dining room
- Area: 270
- Dimensions: 18.0 x 15.0
Kitchen
- Description: Eat in Kitchen
- Area: 288
- Dimensions: 18.0 x 16.0
Laundry
- Description: upper cabainets and hanging rod
- Area: 25
- Dimensions: 5.0 x 5.0
Laundry
- Description: upper and lower cabinets with sink and pantry cabinets
- Area: 48
- Dimensions: 8.0 x 6.0
Living room
- Description: 12 ft glass sliding door to enter the vinyl trex roofed deck
- Area: 384
- Dimensions: 24.0 x 16.0
Other
- Description: entrance from garage with 5 custom cubbies
- Area: 24
- Dimensions: 8.0 x 3.0
Office
- Area: 210
- Dimensions: 14.0 x 15.0
Pantry
- Description: walk in with cabinets and shelves
- Area: 50
- Dimensions: 10.0 x 5.0
Heating
- Natural Gas, Forced Air, 2 Zoned Heat
Cooling
- Central Air, 2 Zoned AC
Features
- Ceilings - 9Ft+ 1st Flr, Center Hall, Dec Molding, Eat-in Kitchen, Recessed Lighting
- Basement: Ceilings - High,Crawl Space,Finished,Full,Heated
- Attic: Attic
Interior area
- Total structure area: 3,719
- Total interior livable area: 3,719 sqft
Property
Parking
- Total spaces: 2
- Parking features: Paved, Driveway, Off Street, Oversized
- Attached garage spaces: 2
- Has uncovered spaces: Yes
Features
- Stories: 2
- Exterior features: Swimming, Lighting
- Has private pool: Yes
- Pool features: Heated, In Ground, Pool Equipment, Salt Water
Lot
- Size: 0.38 Acres
- Dimensions: 100 x 165
- Features: Oversized, Wooded
Details
- Parcel number: 0100174070003510
- Zoning description: Residential
Construction
Type & style
- Home type: SingleFamily
- Architectural style: Colonial
- Property subtype: Single Family Residence
Condition
- New construction: No
- Year built: 1999
Utilities & green energy
- Sewer: Public Sewer
Community & HOA
Community
- Security: Security System
- Senior community: Yes
- Subdivision: Barnegat
HOA
- Has HOA: No
Location
- Region: Barnegat
Financial & listing details
- Price per square foot: $242/sqft
- Tax assessed value: $418,400
- Annual tax amount: $12,899
- Date on market: 7/30/2026
- Inclusions: Outdoor Lighting, Ceiling Fan(s), Counter Top Range, Dishwasher, Double Oven, Light Fixtures, Microwave, Security System, Refrigerator, Screens, Garage Door Opener, Gas Cooking
- Exclusions: Personal Items, Washers and dryer, tall freezer in garage
Estimated market value
$884,400
$840,000 - $929,000
$5,500/mo
Price history
| Date | Event | Price |
|---|---|---|
| 8/12/2026 | Pending sale | $899,900$242/sqft |
Source:  MoreMLS #22622818 Report a problem MoreMLS #22622818 Report a problem | ||
| 7/30/2026 | Listed for sale | $899,900+153.5%$242/sqft |
Source: MoreMLS #22622818 Report a problem | ||
| 11/9/2020 | Sold | $355,000-1.1%$95/sqft |
Source: MoreMLS #22025419 Report a problem | ||
| 9/14/2020 | Pending sale | $359,000$97/sqft |
Source: RE/MAX Real Estate Ltd #22025419 Report a problem | ||
| 9/10/2020 | Price change | $359,000-2.4%$97/sqft |
Source: RE/MAX Real Estate LTD. #22025419 Report a problem | ||
| 8/15/2020 | Pending sale | $368,000$99/sqft |
Source: RE/MAX Real Estate Ltd #22025419 Report a problem | ||
| 7/25/2020 | Listed for sale | $368,000+11.5%$99/sqft |
Source: RE/MAX Real Estate LTD. #22025419 Report a problem | ||
| 6/25/2019 | Sold | $330,000-5.7%$89/sqft |
Source: MoreMLS #21910748 Report a problem | ||
| 5/10/2019 | Pending sale | $349,999$94/sqft |
Source: Weichert Realtors #21910748 Report a problem | ||
| 4/23/2019 | Price change | $349,999-2.2%$94/sqft |
Source: Weichert Realtors #21910748 Report a problem | ||
| 3/17/2019 | Listed for sale | $358,000+8.5%$96/sqft |
Source: Weichert Realtors-Forked River #21910748 Report a problem | ||
| 6/22/2015 | Sold | $330,000-1.5%$89/sqft |
Source: MoreMLS #21430178 Report a problem | ||
| 2/2/2015 | Listed for sale | $334,900-3.2%$90/sqft |
Source: Coldwell Banker Home Connection Realty #21430178 Report a problem | ||
| 7/29/2014 | Listed for sale | $345,900+1.7%$93/sqft |
Source: coldwell banker home connection realty #3074767 Report a problem | ||
| 2/6/2004 | Sold | $340,000+37.7%$91/sqft |
Source: Public Record Report a problem | ||
| 4/15/2003 | Sold | $247,000+45.4%$66/sqft |
Source: Public Record Report a problem | ||
| 11/12/1999 | Sold | $169,900$46/sqft |
Source: Public Record Report a problem | ||
Public tax history
| Year | Property taxes | Tax assessment |
|---|---|---|
| 2023 | $9,561 +5.5% | $339,400 +5% |
| 2022 | $9,065 | $323,300 |
| 2021 | $9,065 +2% | $323,300 |
| 2020 | $8,891 +0.8% | $323,300 |
| 2019 | $8,823 +1.7% | $323,300 |
| 2018 | $8,677 +2.1% | $323,300 |
| 2017 | $8,500 +3.3% | $323,300 |
| 2016 | $8,231 +2.6% | $323,300 |
| 2015 | $8,021 +2.6% | $323,300 |
| 2014 | $7,814 +1.8% | $323,300 |
| 2013 | $7,675 -1% | $323,300 |
| 2012 | $7,750 -2.6% | $323,300 |
| 2011 | $7,955 +16.5% | $323,300 -23% |
| 2010 | $6,830 -0.2% | $419,800 |
| 2009 | $6,847 | $419,800 +148.5% |
| 2004 | -- | $168,900 |
| 2003 | -- | $168,900 +0.7% |
| 2002 | -- | $167,800 +1.9% |
| 2001 | -- | $164,700 |
Find assessor info on the county website
Monthly payment
Est. payment
Payment breakdown
Explore the cost of this home by adjusting the details. Changes won't be saved.Climate risks
Neighborhood: 08005
Nearby schools
Schools provided by the listing agent
- Middle: Russ Brackman
Source: MoreMLS. This data may not be complete. We recommend contacting the local school district to confirm school assignments for this home.
Similar homes
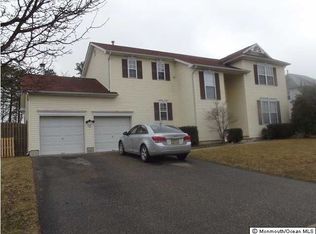
- $675,0005 bd3 ba3.4k sqft40 Gunning River Road, Barnegat, NJ 08005For Sale

 MLS ID #22624835, Alice Barber, EXIT Realty Jersey Shore. MoreMLS
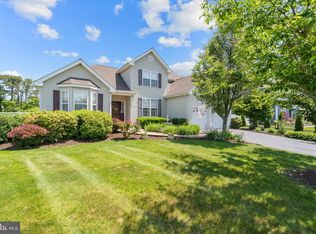
 - $999,0004 bd3 ba2.6k sqft450 E Bay Avenue, Barnegat, NJ 08005For Sale
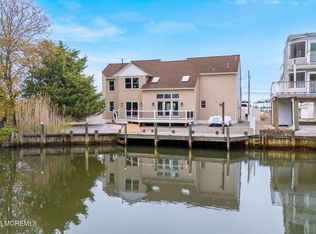 MLS ID #22615041, Lorna Keen, Keller Williams Shore Properties. MoreMLS
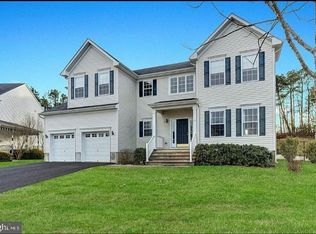
 - $669,9004 bd3 ba2.1k sqft41 Deer Run Drive S, Barnegat, NJ 08005For Sale
 MLS ID #22629175, Dennis Carcel, EXP Realty. MoreMLS
 - $999,0004 bd3 ba2.9k sqft240 Kristine Ave, Manahawkin, NJ 08050For Sale

 MLS ID #NJOC2044742, Basant Chamberlain, The Van Dyk Group - Barnegat. Bright MLS
 - $650,0004 bd4 ba2.1k sqft5 Buxton Court, Barnegat, NJ 08005For SaleMLS ID #22619523, Kyle T Marcell, RE/MAX Revolution. MoreMLS
- $859,0003 bd3 ba3.1k sqft11 Beach Haven Way, Waretown, NJ 08758For SaleMLS ID #NJOC2044678, Vivian Lange, RE/MAX at Barnegat Bay - Forked River. Bright MLS
- $1,200,0005 bd3 ba2.6k sqft176 Warren Grove Rd, Barnegat, NJ 08005For SaleMLS ID #NJOC2041596, Charlene Brown, RE/MAX at Barnegat Bay - Forked River. Bright MLS
- $949,0005 bd3 ba3k sqft77 Baltic Ave, Waretown, NJ 08758For SaleMLS ID #NJOC2044288, Vivian Lange, RE/MAX at Barnegat Bay - Forked River. Bright MLS
- $694,9993 bd3 ba2.3k sqft24 Cougar Lane, Barnegat, NJ 08005For SaleMLS ID #22628059, Donna M Cancro, Weichert Realtors-Ship Bottom. MoreMLS
- $829,0004 bd3 ba2.3k sqft229 Parker Street, Manahawkin, NJ 08050For SaleMLS ID #22614161, Scott McSorley, Weichert Realtors-Ship Bottom. MoreMLS
- $850,0005 bd3 ba3.7k sqft10 Altori Ct, Little Egg Harbor, NJ 08087For Sale
 MLS ID #2705848R, JOHN A. SCOTTO. All Jersey MLS
 - $999,0005 bd4 ba3.9k sqft741 S River Drive, Forked River, NJ 08731For SaleMLS ID #22610641, Mary Bianchi, Realty One Group Emerge. MoreMLS
- $750,0003 bd3 ba3k sqft4 Cape May Court, Waretown, NJ 08758For SaleMLS ID #22631059, Debra Jean Zelechoski, C21/ Lawrence Realty. MoreMLS
- $899,0003 bd2 ba2k sqft1415 Hilo Bay Drive, Forked River, NJ 08731For SaleMLS ID #22631408, Janice M Martin, C21/ Action Plus Realty. MoreMLS
- $869,0004 bd3 ba2.5k sqft8 Edwards Ct, Little Egg Harbor, NJ 08087For SaleMLS ID #NJOC2045004, Joe Wright, Keller Williams Realty - Atlantic Shore. Bright MLS
- $1,195,0005 bd4 ba2.8k sqft1210 Varuna Dr, Forked River, NJ 08731For SaleMLS ID #NJOC2045690, Sherry Paglione, RE/MAX Revolution. Bright MLS
- $949,0004 bd3 ba2.6k sqft1820 Whitesville Road, Toms River, NJ 08755For SaleMLS ID #22628587, Naomi Lieberman, Keller Williams Shore Properties. MoreMLS
- $945,0003 bd3 ba3k sqft1636 Craig Road, Toms River, NJ 08753For SaleMLS ID #22615878, Naomi Lieberman, Keller Williams Shore Properties. MoreMLS
- $909,0005 bd4 ba2.6k sqft119 Webster Avenue, Seaside Heights, NJ 08751New ConstructionMLS ID #22632208, Toby Nagar, Velocity Realty. MoreMLS
