This charming Bungalow with an inviting front porch complete with a swing, will steal your heart. A gracious foyer leads to a sun-filled open concept living room & kitchen for easy everyday living. The separate dining room is perfect for entertaining. The versatile first floor includes a full bath & laundry room and a bonus room offering flexibility as a home office, guest room, playroom & a mudroom. The 2nd floor has 3 generous bedrooms and a luxurious spa-like bath room featuring double sinks, a soaking tub, & a stall shower. Step outside to enjoy a terrific fenced in backyard and deck—ideal for pets and relaxing summer evenings with family & friends. Perfectly situated a short distance to the vibrant Linden Square shops & restaurants, public schools, and Commuter Train. Experience the best of both worlds, where urban convenience meets the peace, space and charm of the suburbs. It is the home you have been waiting for and one not to miss!
Pending
$1,485,000
20 Hill Top Rd, Wellesley, MA 02482
3beds
1,835sqft
Single Family Residence
Built in 1935
6,000 Square Feet Lot
$1,489,900 Zestimate®
$809/sqft
$-- HOA
What's special
Gracious foyer
- 84 days
- 40
- 1
Zillow last checked:
Listing updated:
Listed by:
Patricia Bradley 781-910-1238,
Rutledge Properties 781-235-4663
Source: MLS PIN,MLS#: 73539867
Facts & features
Interior
Bedrooms & bathrooms
- Bedrooms: 3
- Bathrooms: 2
- Full bathrooms: 2
Primary bedroom
- Features: Ceiling Fan(s), Walk-In Closet(s), Flooring - Wall to Wall Carpet, Lighting - Overhead
- Level: Second
- Area: 234
- Dimensions: 13 x 18
Bedroom 2
- Features: Closet, Flooring - Wall to Wall Carpet, Lighting - Overhead
- Level: Second
- Area: 182
- Dimensions: 14 x 13
Bedroom 3
- Features: Closet, Flooring - Wall to Wall Carpet, Lighting - Overhead
- Level: Second
- Area: 121
- Dimensions: 11 x 11
Primary bathroom
- Features: No
Bathroom 1
- Features: Bathroom - Full, Bathroom - Tiled With Tub & Shower, Pedestal Sink
- Level: First
Bathroom 2
- Features: Bathroom - Full, Bathroom - Double Vanity/Sink, Bathroom - Tiled With Shower Stall, Bathroom - With Tub, Recessed Lighting
- Level: Second
Dining room
- Features: Flooring - Hardwood
- Level: First
- Area: 144
- Dimensions: 16 x 9
Kitchen
- Features: Countertops - Stone/Granite/Solid, Cabinets - Upgraded, Exterior Access, Recessed Lighting, Slider, Stainless Steel Appliances, Gas Stove, Peninsula, Lighting - Pendant, Lighting - Overhead
- Level: First
- Area: 126
- Dimensions: 9 x 14
Living room
- Features: Flooring - Hardwood, Recessed Lighting
- Level: First
- Area: 160
- Dimensions: 16 x 10
Office
- Features: Closet, Flooring - Hardwood, Lighting - Overhead
- Level: First
- Area: 81
- Dimensions: 9 x 9
Heating
- Forced Air, Natural Gas
Cooling
- Central Air
Appliances
- Included: Gas Water Heater, Range, Dishwasher, Disposal, Refrigerator, Washer, Dryer, Range Hood
- Laundry: Laundry Closet, Flooring - Hardwood, First Floor
Features
- Closet, Lighting - Overhead, Home Office
- Flooring: Flooring - Hardwood
- Windows: Screens
- Basement: Full,Unfinished
- Has fireplace: No
Interior area
- Total structure area: 1,835
- Total interior livable area: 1,835 sqft
- Finished area above ground: 1,835
Property
Parking
- Total spaces: 4
- Parking features: Detached, Off Street
- Garage spaces: 2
- Uncovered spaces: 2
Accessibility
- Accessibility features: No
Features
- Patio & porch: Porch, Deck
- Exterior features: Porch, Deck, Rain Gutters, Screens, Fenced Yard
- Fencing: Fenced
Lot
- Size: 6,000 Square Feet
- Features: Level
Details
- Parcel number: M:110 R:035 S:,261221
- Zoning: SR10
Construction
Type & style
- Home type: SingleFamily
- Architectural style: Bungalow
- Property subtype: Single Family Residence
Materials
- Frame
- Foundation: Concrete Perimeter
Condition
- Year built: 1935
Utilities & green energy
- Electric: Circuit Breakers
- Sewer: Public Sewer
- Water: Public
Community & HOA
Community
- Features: Public Transportation, Shopping, Tennis Court(s), Walk/Jog Trails, House of Worship, Public School, T-Station, University
HOA
- Has HOA: No
Location
- Region: Wellesley
Financial & listing details
- Price per square foot: $809/sqft
- Tax assessed value: $1,294,000
- Annual tax amount: $13,159
- Date on market: 6/25/2026
- Listing terms: Contract
- Exclusions: See Listing Agent For Exclusions.
Estimated market value
$1,489,900
$1.42M - $1.56M
$5,956/mo
Price history
| Date | Event | Price |
|---|---|---|
| 7/11/2026 | Pending sale | $1,485,000$809/sqft |
Source: MLS PIN #73539867 Report a problem | ||
| 7/11/2026 | Listed for sale | $1,485,000$809/sqft |
Source: MLS PIN #73539867 Report a problem | ||
| 7/8/2026 | Pending sale | $1,485,000$809/sqft |
Source: MLS PIN #73539867 Report a problem | ||
| 6/24/2026 | Contingent | $1,485,000$809/sqft |
Source: MLS PIN #73539867 Report a problem | ||
| 6/22/2026 | Listed for sale | $1,485,000+175.5%$809/sqft |
Source: MLS PIN #73539867 Report a problem | ||
| 6/18/2019 | Listing removed | $4,500$2/sqft |
Source: Rutledge Properties #72506739 Report a problem | ||
| 5/27/2019 | Listed for rent | $4,500$2/sqft |
Source: Rutledge Properties #72506739 Report a problem | ||
| 5/11/2010 | Sold | $539,000-9%$294/sqft |
Source: Public Record Report a problem | ||
| 8/23/2009 | Listing removed | $592,000$323/sqft |
Source: Laurence Rideout #70905704 Report a problem | ||
| 7/2/2009 | Price change | $592,000-5.9%$323/sqft |
Source: Laurence Rideout #70905704 Report a problem | ||
| 6/13/2009 | Price change | $629,000-6%$343/sqft |
Source: Laurence Rideout #70905704 Report a problem | ||
| 4/23/2009 | Listed for sale | $669,000+32.5%$365/sqft |
Source: Laurence Rideout #70905704 Report a problem | ||
| 6/17/2003 | Sold | $505,000+14.8%$275/sqft |
Source: Public Record Report a problem | ||
| 12/12/2000 | Sold | $440,000+72.5%$240/sqft |
Source: Public Record Report a problem | ||
| 8/28/1996 | Sold | $255,000+27.5%$139/sqft |
Source: Public Record Report a problem | ||
| 7/10/1992 | Sold | $200,000$109/sqft |
Source: Public Record Report a problem | ||
Public tax history
| Year | Property taxes | Tax assessment |
|---|---|---|
| 2025 | $13,559 +6.3% | $1,319,000 +7.7% |
| 2024 | $12,752 +1.6% | $1,225,000 +11.8% |
| 2023 | $12,549 +8.7% | $1,096,000 +10.9% |
| 2022 | $11,540 +2.1% | $988,000 +2.7% |
| 2021 | $11,304 +1.6% | $962,000 |
| 2020 | $11,121 +14% | $962,000 +14.1% |
| 2019 | $9,754 +11.8% | $843,000 +15.5% |
| 2018 | $8,724 +1.5% | $730,000 +0.1% |
| 2017 | $8,595 +1.9% | $729,000 +2.2% |
| 2016 | $8,435 +10.1% | $713,000 +7.5% |
| 2015 | $7,664 +5.1% | $663,000 +4.9% |
| 2014 | $7,293 +18.7% | $632,000 +18.1% |
| 2012 | $6,142 +5.8% | $535,000 +5.3% |
| 2011 | $5,806 +16.1% | $508,000 +6.5% |
| 2010 | $4,999 +2.5% | $477,000 -7.4% |
| 2009 | $4,877 +5.8% | $515,000 +2.6% |
| 2008 | $4,608 +3.5% | $502,000 |
| 2007 | $4,453 +6.6% | $502,000 |
| 2006 | $4,177 +9.3% | $502,000 +10.3% |
| 2005 | $3,822 +2.2% | $455,000 +4.1% |
| 2004 | $3,741 +13.7% | $437,000 +7.9% |
| 2003 | $3,289 +7.1% | $405,000 +6.9% |
| 2002 | $3,070 +35.4% | $379,000 +62.7% |
| 1999 | $2,268 | $233,000 |
Find assessor info on the county website
Monthly payment
Est. payment
Payment breakdown
Explore the cost of this home by adjusting the details. Changes won't be saved.Climate risks
Neighborhood: 02482
Nearby schools
Schools provided by the listing agent
- Elementary: Sprague
- Middle: Wms
- High: Whs
Source: MLS PIN. This data may not be complete. We recommend contacting the local school district to confirm school assignments for this home.
Similar homes
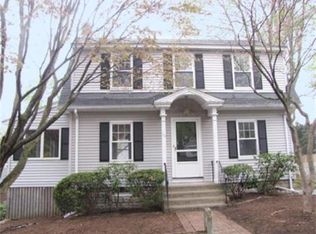
- $1,575,0003 bd2 ba2.1k sqft43 Atwood St, Wellesley, MA 02482For Sale
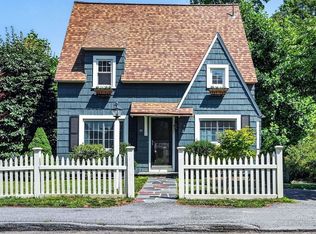 MLS ID #73556625, Brian McMahon, Rutledge Properties. MLS PIN
 - $1,300,0003 bd2 ba1.6k sqft30R Morses Pond Rd, Wellesley, MA 02482For Sale
 MLS ID #73537936, Patricia Bradley, Rutledge Properties. MLS PIN
 - $1,199,0004 bd2 ba1.6k sqft308 Webster St, Needham, MA 02494For Sale
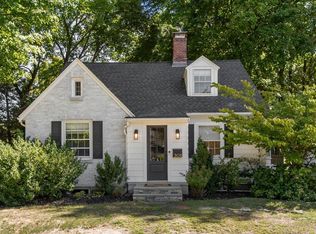 MLS ID #73578243, Rob and Meaghan, Hawthorn Properties. MLS PIN
 - $1,275,0003 bd3 ba1.8k sqft22 Cedar St, Wellesley, MA 02481For Sale
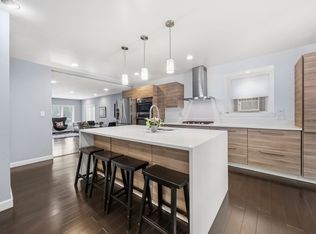 MLS ID #73545904, The Shulkin Wilk Group, Compass. MLS PIN
