Skip main navigation
Sold for $265,000
  • $265,000

    20 Hillside Rd, Greenbelt, MD 20770

    3beds
    920sqft
    Townhouse
    Built in 1941
    -- sqft lot
    $201,200 Zestimate®
    $288/sqft
    $2,126 Estimated rent

    Home value

    $201,200

    $191,000 - $211,000

    $2,126/mo

    Zestimate® history
    Loading
    Loading...

    Owner options

    List your home for rent

    $2,126/mo

    Rent Zestimate®

    Find your next renter with Zillow Rental Manager. Plus, with online applications, you can quickly screen prospective tenants – for free.

    Learn more

    $2,126/mo

    Rent Zestimate®

    Refinance and save

    $1,374/mo

    Est. payment

    Refinancing to a lower rate could help reduce your monthly payments and save thousands over the life of the loan.

    See today's rates

    $1,374/mo

    Est. payment

    Explore your selling options

    Work with a Zillow partner agent

    Leverage their expertise and Zillow's premium Showcase listings to get your home seen by more buyers.

    Get started

    List with your own agent

    Get your home in front of millions of buyers by listing it on Zillow.

    Learn how to do it

    Sell it yourself

    Take full control of how buyers see your home on Zillow by listing For Sale by Owner (FSBO).

    List your home

    What's special

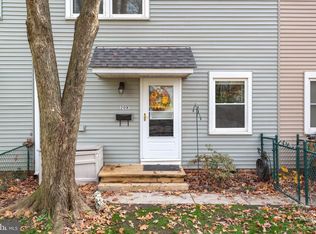
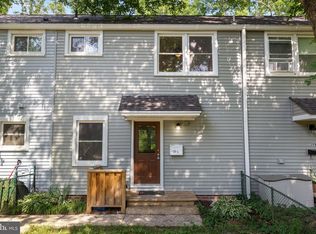
    OFFER DEADLINE: Please submit any offers by no later than 5 p.m. on Monday Aug. 5th. Presenting 20-C Hillside Rd, a remarkable co-op residence that has undergone comprehensive whole-house and kitchen upgrades, ensuring a modern and comfortable living experience. The property's new electrical panel and recent upgrades, including external insulation, new windows and doors, attic flooring and insulation, and mini splits, contribute to a cozy atmosphere and low electric bills. The main level filled with natural light features an open living and dining area that creates a welcoming atmosphere. The living room includes high-end ceiling fans, updated outlets, and top-down bottom-up cellular shades, while the dining room features built-in bench seating with ample storage. The renovated laundry room offers convenience with a full-sized front-load Electrolux washer and dryer topped by a butcher block laundry folding table. Walls throughout are painted with Benjamin Moore Decorators White or Sherwin Williams Pure White, with B Moore Chantilly lace trim. The European-style kitchen is a standout feature with a Bertazzoni cooktop and built-in oven, a built-in wine fridge, and Bosch dishwasher. The kitchen is equipped with top-of-the-line custom cabinet fronts, a large farmhouse sink, and oiled and waxed butcher block countertops. The inclusion of top-down bottom-up cellular blinds adds insulation and privacy while allowing ample natural light to filter through. Upstairs are 3 bedrooms and a renovated bath. The main bedroom offers a professionally installed Elfa storage system, a new ceiling fan, and custom cellular top-down bottom-up blinds. The second bedroom features a Murphy bed and custom linen Roman cordless shades, while the third bedroom, used as an office and nursery, has a built-in dresser/work surface, Kate Zaremba wallpaper, and a high-end ceiling fan. The bathroom provides luxury and functionality with a custom teak vanity, Delta Trinsic black matte faucet and shower system, and a glass shower door that allows natural light to shine through the space. Moving outdoors, the property's custom deck, terracing, and new shed create a welcoming and functional backyard space, complete with year-round flowering plants and ample foliage for privacy. The front of the property includes a pollinator garden and a bike box, adding to the charm and sustainability of the residence. Nestled on a quiet court and backing to trees, this property offers a tranquil setting near the Firefly Preserve, presenting a rare opportunity to live in a cooperative community with a harmonious blend of comfort and natural beauty. This is a co-op, see ghi.coop for information about the community. Cash or conventional financing only, with GHI approved lenders. Co-op fee is estimated. Co-op fee includes PROPERTY TAXES, insurance, and major exterior and interior maintenance.

    Zillow last checked:

    Listing updated:

    Listed by:

    Kim Kash 301-789-6294,

    Compass

    Bought with:

    Maureen Andary, 654256

    Compass

    Melanie Clark, SP98375742

    Compass

    Source: Bright MLS,MLS#: MDPG2121194MLS Logo

    Facts & features

    Interior

    Bedrooms & bathrooms
    • Bedrooms: 3
    • Bathrooms: 1
    • Full bathrooms: 1
    Rooms
    • Room types: Primary Bedroom
    Basement
    • Area: 0
    Heating
    • Baseboard, Electric
    Cooling
    • Ductless, Electric
    Appliances
    • Included: Electric Water Heater
    Features
    • Combination Dining/Living, Floor Plan - Traditional
    • Has basement: No
    • Has fireplace: No
    Interior area
    • Total structure area: 920
    • Total interior livable area: 920 sqft
    • Finished area above ground: 920
    • Finished area below ground: 0

    Property

    Parking
    • Parking features: None
    Accessibility
    • Accessibility features: Accessible Entrance
    Features
    • Levels: Two
    • Stories: 2
    • Pool features: Community
    Details
    • Additional structures: Above Grade, Below Grade
    • Parcel number: 17214047031
    • Zoning: RSFA
    • Special conditions: Standard

    Construction

    Type & style
    • Home type: Townhouse
    • Architectural style: Colonial
    • Property subtype: Townhouse
    Materials
    • Frame
    • Foundation: Permanent
    Condition
    • New construction: No
    • Year built: 1941

    Utilities & green energy

    • Sewer: Public Sewer
    • Water: Public

    Community & HOA

    Community
    • Condo and coop fee: $780 monthly
    • Subdivision: Greenbelt (co-op)
    HOA
    • Has HOA: No
    • Amenities included: Baseball Field, Basketball Court, Bike Trail, Convenience Store, Jogging Path, Lake, Mooring Area, Newspaper Service, Picnic Area, Indoor Pool, Pool, Pool Mem Avail, Tot Lots/Playground, Tennis Court(s), Soccer Field, Transportation Service, Volleyball Courts, Community Center
    • Services included: Custodial Services Maintenance, Management, Insurance, Road Maintenance, Reserve Funds, Recreation Facility, Parking Fee, Snow Removal, Taxes, Trash
    • HOA name: Greenbelt Homes Inc
    Location
    • Region: Greenbelt
    • Municipality: Greenbelt

    Financial & listing details

    • Price per square foot: $288/sqft
    • Tax assessed value: $163,900
    • Annual tax amount: $2,820
    • Date on market: 8/1/2024
    • Listing agreement: Exclusive Right To Sell
    • Listing terms: Cash,Conventional
    • Ownership: Cooperative

    Price history

    DateEventPrice
    8/16/2026Listing removed$205,000$223/sqft
    Source: Bright MLS #MDPG2199704 Report a problem
    6/2/2026Price change$205,000-1.9%$223/sqft
    Source: Bright MLS #MDPG2199704 Report a problem
    4/17/2026Listed for sale$209,000$227/sqft
    Source: Bright MLS #MDPG2199704 Report a problem
    4/15/2026Listing removed$209,000$227/sqft
    Source: Bright MLS #MDPG2180068 Report a problem
    11/24/2025Price change$209,000-2.8%$227/sqft
    Source: Bright MLS #MDPG2180068 Report a problem
    11/1/2025Listed for sale$215,000-18.9%$234/sqft
    Source: Bright MLS #MDPG2180068 Report a problem
    9/17/2024Sold$265,000+1.9%$288/sqft
    Source: Bright MLS #MDPG2121194 Report a problem
    8/5/2024Pending sale$260,000$283/sqft
    Source: Bright MLS #MDPG2121194 Report a problem
    8/1/2024Listed for sale$260,000+113.1%$283/sqft
    Source: Bright MLS #MDPG2121194 Report a problem
    3/17/2023Sold$122,000$133/sqft
    Source: Bright MLS #MDPG2068006 Report a problem
    2/1/2023Contingent$122,000$133/sqft
    Source: Bright MLS #MDPG2068006 Report a problem
    1/27/2023Listed for sale$122,000$133/sqft
    Source: Bright MLS #MDPG2068006 Report a problem

    Public tax history

    YearProperty taxesTax assessment
    2025$1,899 +5.2%$106,267 +6.4%
    2024$1,805 +7.7%$99,900 +7.7%
    2023$1,676 -6.6%$92,733 -7.2%
    2022$1,794 +28.1%$99,900 +27.4%
    2021$1,401 +0.8%$78,400 +0.2%
    2020$1,390 +34.3%$78,267 +0.3%
    2019$1,035 $78,000
    2018-- $78,000 +9.7%
    2017$1,272 +3.1%$71,100 +10.7%
    2016$1,234 $64,200 +12%
    2015$1,234 $57,300
    2014$1,234 $57,300
    2013-- $57,300 -7.6%
    2012-- $62,000 -30%
    2011-- $88,600
    2010-- $88,600
    Find assessor info on the county website

    Neighborhood: 20770

    Nearby schools

    GreatSchools rating
    Schools provided by the listing agent
    • Elementary: Greenbelt
    • Middle: Greenbelt
    • High: Eleanor Roosevelt
    • District: Prince George's County Public Schools

    Source: Bright MLS. This data may not be complete. We recommend contacting the local school district to confirm school assignments for this home.

    Get a cash offer in 3 minutes
    Find out how much your home could sell for in as little as 3 minutes with a no-obligation cash offer.
    Estimated market value
    $201,200
    Get a cash offer in 3 minutes
    Find out how much your home could sell for in as little as 3 minutes with a no-obligation cash offer.
    Estimated market value
    $201,200