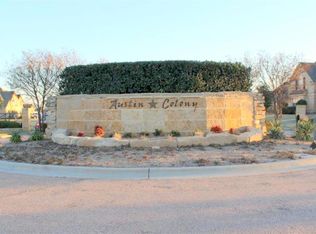
Stunning 5-bedroom, 6-bathroom estate, on 3.1344 acres within the highly sought-after Austin Colony in the China Spring ISD a harmonious blend of elegance and modernity. Step inside to high ceilings and an open floor plan designed for both relaxation and grand entertaining, an office or dining room, fireplace, plantation shutters, crown molding, and concrete floors throughout. The gourmet kitchen, a culinary masterpiece, showcases top-of-the-line stainless steel appliances, gas stove, custom cabinetry, and a spacious island that serves as the heart of the home. The primary suite is a private retreat with lavish en-suite facilities, including a deep soaking tub, walk-in rain shower, and dual vanities. Each additional bedroom is generously sized, with private bath access. Indoor also features a private media room, an oversized laundry room with sink and ample cabinets to ensure functionality for everyday living, a computer nook, mud room, and a whole home generator. Outdoor, dive into the sparkling saltwater fiberglass pool, or enjoy BBQ outdoor kitchen area for dining and gatherings under the TX stars. The property also includes a three-car garage, and 30 x 30 2 garage door workshop with a heat & cool mini split providing ample room for vehicles and additional storage. The 1300 square foot pool house includes its very own open concept living, dining, and kitchen area, with a bedroom, bath, and very large office with custom cabinets, and its own private patio. Every detail of this gated residence in this private community speaks to a life of luxury, where sophistication meets comfort.
Sold
Price Unknown
20 Independence Trl, Waco, TX 76708
5beds
5,020sqft
Single Family Residence
Built in 2013
3.13 Acres Lot
$1,081,000 Zestimate®
$--/sqft
$-- Estimated rent
Home value
$1,081,000
$1.03M - $1.14M
Not available
Zestimate® history
Owner options
List your home for rent
Find your next renter with Zillow Rental Manager. Plus, with online applications, you can quickly screen prospective tenants – for free.
Refinance and save
$425/mo
Est. payment
Refinancing to a lower rate could help reduce your monthly payments and save thousands over the life of the loan.
$425/mo
Est. payment
Explore your selling options
Work with a Zillow partner agent
Leverage their expertise and Zillow's premium Showcase listings to get your home seen by more buyers.
Get startedList with your own agent
Get your home in front of millions of buyers by listing it on Zillow.
Learn how to do itSell it yourself
Take full control of how buyers see your home on Zillow by listing For Sale by Owner (FSBO).
List your homeWhat's special
Gas stoveOpen floor planPool houseWhole home generatorOutdoor kitchen areaHigh ceilingsStainless steel appliances
Zillow last checked:
Listing updated:
Listed by:
Dana Mitchell 0594663,
Coldwell Banker Apex, REALTORS 254-776-0000
Bought with:
Non-NTREIS MLS Licensee
NON MLS
Source: NTREIS,MLS#: 21096976
Facts & features
Interior
Bedrooms & bathrooms
- Bedrooms: 5
- Bathrooms: 6
- Full bathrooms: 6
Primary bedroom
- Level: First
- Dimensions: 0 x 0
Living room
- Level: First
- Dimensions: 0 x 0
Appliances
- Included: Built-In Gas Range, Built-In Refrigerator, Dishwasher, Disposal, Microwave
- Laundry: Laundry in Utility Room
Features
- Double Vanity, Granite Counters, High Speed Internet, Kitchen Island, Open Floorplan, Pantry, Walk-In Closet(s)
- Flooring: Concrete, Ceramic Tile
- Has basement: No
- Number of fireplaces: 3
- Fireplace features: Decorative, Dining Room, Gas Starter, Outside, Wood Burning
Interior area
- Total interior livable area: 5,020 sqft
Property
Parking
- Total spaces: 3
- Parking features: Concrete, Covered, Garage, Garage Door Opener, Garage Faces Side
- Attached garage spaces: 3
Features
- Levels: One
- Stories: 1
- Patio & porch: Rear Porch, Covered
- Pool features: Pool
- Fencing: Wood
Lot
- Size: 3.13 Acres
Details
- Parcel number: 333410
- Other equipment: Generator, Home Theater
Construction
Type & style
- Home type: SingleFamily
- Architectural style: Detached
- Property subtype: Single Family Residence
Materials
- Roof: Composition
Condition
- Year built: 2013
Utilities & green energy
- Sewer: Public Sewer
- Water: Public
- Utilities for property: Sewer Available, Water Available
Community & HOA
Community
- Subdivision: Austin Colony
HOA
- Has HOA: Yes
- Amenities included: Maintenance Front Yard
- Services included: Maintenance Grounds
- HOA fee: $425 annually
- HOA name: Austin Colony Homeowners Association
- HOA phone: 254-744-2603
Location
- Region: Waco
Financial & listing details
- Tax assessed value: $1,308,210
- Annual tax amount: $20,153
- Date on market: 10/27/2025
- Cumulative days on market: 278 days
Price history
| Date | Event | Price |
|---|---|---|
| 9/10/2026 | Sold | -- |
Source: NTREIS #21096976 Report a problem | ||
| 8/3/2026 | Pending sale | $1,139,999$227/sqft |
Source: NTREIS #21096976 Report a problem | ||
| 4/24/2026 | Price change | $1,139,999-0.9%$227/sqft |
Source: NTREIS #21096976 Report a problem | ||
| 12/1/2025 | Price change | $1,150,000-11.5%$229/sqft |
Source: NTREIS #21096976 Report a problem | ||
| 11/6/2025 | Price change | $1,300,000-7.1%$259/sqft |
Source: NTREIS #21096976 Report a problem | ||
| 10/27/2025 | Listed for sale | $1,400,000$279/sqft |
Source: NTREIS #21096976 Report a problem | ||
Public tax history
| Year | Property taxes | Tax assessment |
|---|---|---|
| 2025 | $20,153 +7.9% | $1,099,527 +10% |
| 2024 | $18,675 +9.4% | $999,570 +10% |
| 2023 | $17,067 -7% | $908,700 +10% |
| 2022 | $18,358 +3.6% | $826,091 +10% |
| 2021 | $17,728 | $750,992 +10% |
| 2020 | -- | $682,720 |
| 2019 | $16,434 | $682,720 +4.3% |
| 2018 | $16,434 +1.9% | $654,260 -3.2% |
| 2017 | $16,125 +0.5% | $675,610 +17.2% |
| 2016 | $16,051 | $576,670 +6.5% |
| 2015 | $16,051 | $541,580 +1.2% |
| 2014 | $16,051 | $535,040 +1382.5% |
| 2012 | -- | $36,091 |
| 2011 | -- | $36,091 |
| 2010 | -- | $36,091 +25% |
| 2009 | -- | $28,873 |
| 2008 | -- | $28,873 |
| 2007 | -- | $28,873 -25% |
| 2006 | -- | $38,500 |
Find assessor info on the county website
Neighborhood: North Lake Waco
Nearby homes
- $725,6004 bd3 ba2.9k sqft22 Independence Trl, Waco, TX 76708Off Market
- $900,0001.52 acres18 Independence Trl, Waco, TX 76708Off Market
- $1,007,3005 bd5 ba5.3k sqft5 Freedom Ct, Waco, TX 76708Off Market
- $296,9003 bd2 ba1.4k sqft10232 Hyacinth Ln, Waco, TX 76708Off Market
- $269,0403 bd2 ba2.8k sqft10236 Hyacinth Ln, Waco, TX 76708Off Market
- $272,9003 bd2 ba1.4k sqft10228 Hyacinth Ln, Waco, TX 76708Off Market
- $640,0002.25 acres24 Independence Trl, Waco, TX 76708Off Market
- $402,1703 bd2 ba2.8k sqft10240 Hyacinth Ln, Waco, TX 76708Off Market
Nearby schools
GreatSchools rating
- 7/10China Spring Intermediate SchoolGrades: 5-6Distance: 0.8 mi
- 8/10China Spring Middle SchoolGrades: 7-8Distance: 2.5 mi
- 8/10China Spring High SchoolGrades: 9-12Distance: 2.5 mi
Schools provided by the listing agent
- Elementary: China Spring
- Middle: China Spring
- High: China Spring
- District: China Spring ISD
Source: NTREIS. This data may not be complete. We recommend contacting the local school district to confirm school assignments for this home.
- Texas
- McLennan County
- Waco
- 76708
- North Lake Waco
- 20 Independence Trl
