Charming, move-in ready 2-bed, 1-bath home is the perfect opportunity for first-time buyers or those looking to downsize. Ideally located in walking distance to the Sturbridge Town Common, this home is a short walk to the Hobbs Brook Conservation Area, offering a peaceful natural backdrop and access to nearby outdoor recreation. Commuters will appreciate quick access to major routes while enjoying the tranquility of this tucked-away setting. Inside, the home features many updates along w/ efficient mini-splits for heating and cooling, supplemented by electric baseboard heat for year-round comfort. The basement, with washer/dryer hookups, offers potential added living space as a rec room, exercise spot or home office, along w/ ample storage and area for hobbies, projects, or organization. A detached outbuilding provides even more flexibility, perfect for small vehicles or a workshop. A wonderful blend of convenience, comfort and functionality in sought-after Sturbridge. Welcome Home!
Sold for $357,000
$357,000
20 Jamieson Rd, Sturbridge, MA 01566
2beds
1,032sqft
Single Family Residence
Built in 1958
0.44 Acres Lot
$358,200 Zestimate®
$346/sqft
$2,450 Estimated rent
Home value
$358,200
$333,000 - $383,000
$2,450/mo
Zestimate® history
Owner options
List your home for rent
$2,450/mo
Rent Zestimate®
Find your next renter with Zillow Rental Manager. Plus, with online applications, you can quickly screen prospective tenants – for free.
$2,450/mo
Rent Zestimate®
Refinance and save
$2,299/mo
Est. payment
Refinancing to a lower rate could help reduce your monthly payments and save thousands over the life of the loan.
$2,299/mo
Est. payment
Explore your selling options
Work with a Zillow partner agent
Leverage their expertise and Zillow's premium Showcase listings to get your home seen by more buyers.
Get startedList with your own agent
Get your home in front of millions of buyers by listing it on Zillow.
Learn how to do itSell it yourself
Take full control of how buyers see your home on Zillow by listing For Sale by Owner (FSBO).
List your homeWhat's special
Zillow last checked:
Listing updated:
Listed by:
Maryellen Brunelle 774-230-1419,
Michael Toomey & Associates, Inc. 508-867-2800
Bought with:
Denise Blais
RE/MAX Prof Associates
Source: MLS PIN,MLS#: 73523553
Facts & features
Interior
Bedrooms & bathrooms
- Bedrooms: 2
- Bathrooms: 1
- Full bathrooms: 1
Heating
- Electric Baseboard, Ductless
Cooling
- Ductless
Appliances
- Included: Electric Water Heater, Range, Refrigerator
- Laundry: Electric Dryer Hookup, Washer Hookup
Features
- Internet Available - Unknown
- Flooring: Vinyl / VCT, Carpet, Laminate, Bamboo
- Doors: Insulated Doors
- Windows: Insulated Windows, Screens
- Basement: Full,Interior Entry,Bulkhead,Sump Pump,Concrete
- Has fireplace: No
Interior area
- Total structure area: 1,032
- Total interior livable area: 1,032 sqft
- Finished area above ground: 1,032
Property
Parking
- Total spaces: 5
- Parking features: Detached, Workshop in Garage, Paved Drive, Off Street, Paved
- Garage spaces: 1
- Uncovered spaces: 4
Features
- Patio & porch: Patio
- Exterior features: Patio, Rain Gutters, Screens
- Has view: Yes
- View description: Scenic View(s), Water, Other Water View (See Remarks)
- Has water view: Yes
- Water view: Other (See Remarks),Water
- Waterfront features: Lake/Pond, 1 to 2 Mile To Beach, Beach Ownership(Public)
Lot
- Size: 0.44 Acres
- Features: Wooded, Cleared, Gentle Sloping, Level
Details
- Parcel number: 1703138
- Zoning: R
Construction
Type & style
- Home type: SingleFamily
- Architectural style: Ranch
- Property subtype: Single Family Residence
Materials
- Frame
- Foundation: Block, Stone
- Roof: Shingle
Condition
- Year built: 1958
Utilities & green energy
- Electric: Circuit Breakers
- Sewer: Public Sewer
- Water: Public
- Utilities for property: for Electric Range, for Electric Dryer, Washer Hookup
Green energy
- Energy efficient items: Thermostat
Community & HOA
Community
- Features: Shopping, Pool, Tennis Court(s), Park, Walk/Jog Trails, Golf, Medical Facility, Conservation Area, Highway Access, House of Worship, Public School
HOA
- Has HOA: No
Location
- Region: Sturbridge
Financial & listing details
- Price per square foot: $346/sqft
- Tax assessed value: $261,800
- Annual tax amount: $4,170
- Date on market: 6/27/2026
- Listing terms: Contract
Price history
| Date | Event | Price |
|---|---|---|
| 7/17/2026 | Sold | $357,000+5%$346/sqft |
Source: MLS PIN #73523553 Report a problem | ||
| 6/14/2026 | Pending sale | $339,900$329/sqft |
Source: MLS PIN #73523553 Report a problem | ||
| 5/31/2026 | Contingent | $339,900$329/sqft |
Source: MLS PIN #73523553 Report a problem | ||
| 5/25/2026 | Listed for sale | $339,900+794.9%$329/sqft |
Source: MLS PIN #73523553 Report a problem | ||
| 6/29/2016 | Sold | $37,980-80%$37/sqft |
Source: EXIT Realty solds #ddd2ba11b1f175c86115716734661238 Report a problem | ||
| 4/28/2016 | Pending sale | $189,900$184/sqft |
Source: RE/MAX Professional Associates #71987717 Report a problem | ||
| 4/13/2016 | Listed for sale | $189,900+15.1%$184/sqft |
Source: RE/MAX Prof Associates #71987717 Report a problem | ||
| 5/16/2007 | Sold | $165,000$160/sqft |
Source: Public Record Report a problem | ||
Public tax history
| Year | Property taxes | Tax assessment |
|---|---|---|
| 2025 | $4,170 +9.5% | $261,800 +13.3% |
| 2024 | $3,809 +3.6% | $231,000 +13.5% |
| 2023 | $3,677 +17.7% | $203,500 +23.9% |
| 2022 | $3,123 | $164,200 |
| 2021 | $3,123 | $164,200 |
| 2020 | $3,123 +10.3% | $164,200 +11% |
| 2019 | $2,832 +4.3% | $147,900 +5.9% |
| 2018 | $2,714 +1.6% | $139,600 +1.4% |
| 2017 | $2,671 +0.8% | $137,700 -0.2% |
| 2016 | $2,651 +1.8% | $138,000 +2% |
| 2015 | $2,603 +10% | $135,300 +9.7% |
| 2014 | $2,367 -9.3% | $123,300 -15.2% |
| 2013 | $2,610 +1% | $145,400 -0.8% |
| 2012 | $2,583 +2.6% | $146,500 -5.8% |
| 2011 | $2,518 +7.1% | $155,500 -3.7% |
| 2010 | $2,350 +4.5% | $161,500 -9.1% |
| 2009 | $2,248 +6% | $177,600 -5.2% |
| 2008 | $2,120 +1.1% | $187,300 -2.3% |
| 2007 | $2,097 +3.2% | $191,700 +11.3% |
| 2006 | $2,032 +0.6% | $172,200 +5.3% |
| 2005 | $2,019 +3.1% | $163,500 +56% |
| 2004 | $1,958 +6.1% | $104,800 |
| 2003 | $1,846 +22.5% | $104,800 +30.2% |
| 2001 | $1,507 +19.4% | $80,500 +9.7% |
| 1997 | $1,262 | $73,400 |
Find assessor info on the county website
Neighborhood: 01566
Nearby homes
- $486,3003 bd2 ba1.5k sqft16 Jamieson Rd, Sturbridge, MA 01566Off Market
- $87,6001 bd1 ba696 sqft8 Jamieson Rd, Sturbridge, MA 01566Off Market
- $433,0004 bd2 ba1.8k sqft10 Jamieson Rd, Sturbridge, MA 01566Off Market
- $462,1003 bd2 ba1.7k sqft32 Maple St, Sturbridge, MA 01566Off Market
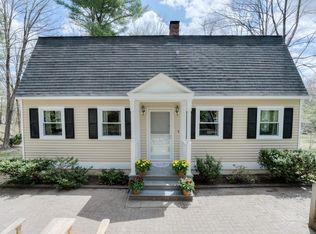
- $383,4004 bd1 ba1.2k sqft9 Jamieson Rd, Sturbridge, MA 01566Off Market
- $775,5005 bd3 ba3.8k sqft17 Charlton St, Sturbridge, MA 01566Off Market
- $461,3003 bd2 ba1.8k sqft28 Maple St, Sturbridge, MA 01566Off Market
- $393,0003 bd2 ba1k sqft26 Maple St, Sturbridge, MA 01566Off Market
Nearby schools
GreatSchools rating
- 7/10Burgess Elementary SchoolGrades: PK-6Distance: 0.9 mi
- 5/10Tantasqua Regional Jr High SchoolGrades: 7-8Distance: 4.3 mi
- 8/10Tantasqua Regional Sr High SchoolGrades: 9-12Distance: 4.5 mi
Schools provided by the listing agent
- Elementary: Burgess Elementary School
- Middle: Tantasqua Jr. High
- High: Tantasqua Senior High
Source: MLS PIN. This data may not be complete. We recommend contacting the local school district to confirm school assignments for this home.
Get a cash offer in 3 minutes
Find out how much your home could sell for in as little as 3 minutes with a no-obligation cash offer.
Estimated market value
$358,200
Get a cash offer in 3 minutes
Find out how much your home could sell for in as little as 3 minutes with a no-obligation cash offer.
Estimated market value
$358,200
- Massachusetts
- Worcester County
- Sturbridge
- 01566
- 20 Jamieson Rd
