Experience the ultimate turnkey New England Lake retreat at 20 Keene Ave, a masterfully renovated compound set on a beautifully landscaped one-acre lot with coveted deeded beach access to pristine, spring-fed Laurel Lake. Both the main home and the detached Accessory Dwelling Unit (ADU) are fully winterized and designed for comfortable year-round living. This exceptional offering blends high-end craftsmanship, flexible multi-generational living, and resort-style outdoor amenities all being sold fully furnished for immediate enjoyment. The beautiful 3-bedroom, 2-bath main home showcases impeccable craftsmanship, quality finishes, and sun-filled living spaces designed for effortless entertaining and everyday comfort. A new spacious three-season sunroom overlooking Laurel Lake provides the perfect place to enjoy morning coffee, unwind with a good book, or gather with family while taking in peaceful water views. Retreat to the sun-filled primary suite, where tranquil lake views and a spacious walk-in closet provide the perfect blend of luxury and comfort. The detached 40X28 3-car heated garage with dedicated RV parking is topped by a spectacular, fully furnished ADU featuring an open-concept living area, kitchen, bath, and a large private deck ideal as a year-round or seasonal rental, private guest suite, or luxurious space for extended family and friends. Adding even more versatility is the charming two-story carriage shed, offering a potting shed and lake gear storage on the lower level with an adorable studio or home office above perfect for artists, remote work, or a private creative retreat. Outside, the property is an entertainer's dream. Enjoy two custom granite and natural stone fire pit areas, professional horseshoe pits, and outdoor shower, and beautifully manicured grounds designed for gathering, relaxing, and making lifelong memories.
Active
Listed by: BHG Masiello Keene • Laurie Mack
Price cut: $124K (8/11)
$875,000
20 Keene Avenue, Fitzwilliam, NH 03447
3beds
1,757sqft
Ranch
Built in 1940
1 Acres Lot
$834,900 Zestimate®
$498/sqft
$-- HOA
What's special
Peaceful water viewsLarge private deckDedicated rv parkingSpacious walk-in closetTranquil lake viewsSun-filled primary suiteOutdoor shower
- 86 days
- 773
- 58
Zillow last checked:
Listing updated:
Listed by:
Laurie Mack,
BHG Masiello Keene 603-352-5433
Source: PrimeMLS,MLS#: 5097882
Facts & features
Interior
Bedrooms & bathrooms
- Bedrooms: 3
- Bathrooms: 3
- Full bathrooms: 1
- 3/4 bathrooms: 2
Heating
- Propane, Forced Air, Hot Air, Wood Stove, Boiler
Cooling
- None
Appliances
- Included: Dishwasher, Dryer, Microwave, Gas Range, Refrigerator, Washer, Instant Hot Water
- Laundry: In Basement
Features
- Dining Area, In-Law/ADU, Kitchen/Family, Kitchen/Living, Living/Dining, Natural Light, Natural Woodwork, Walk-In Closet(s)
- Flooring: Carpet, Wood, Vinyl Plank
- Windows: Drapes, Skylight(s), Window Treatments
- Basement: Bulkhead,Concrete,Concrete Floor,Partial,Interior Stairs,Unfinished,Interior Access,Basement Stairs,Interior Entry
- Furnished: Yes
Interior area
- Total structure area: 2,269
- Total interior livable area: 1,757 sqft
- Finished area above ground: 1,757
- Finished area below ground: 0
Property
Parking
- Total spaces: 3
- Parking features: Circular Driveway, Gravel, Auto Open, Heated Garage, RV Garage, Deeded, Driveway, Garage, Off Street, On Site, Parking Spaces 5 - 10, RV Access/Parking, Unpaved, Covered, Detached
- Garage spaces: 3
- Has uncovered spaces: Yes
Features
- Levels: One
- Stories: 1
- Patio & porch: Enclosed Porch
- Exterior features: Deck, Natural Shade, ROW to Water, Shed
- Has view: Yes
- View description: Water
- Has water view: Yes
- Water view: Water
- Waterfront features: Beach Access
- Body of water: Laurel Lake
- Frontage length: Road frontage: 363
Lot
- Size: 1 Acres
- Features: Corner Lot, Landscaped, Views
Details
- Additional structures: Guest House, Outbuilding
- Parcel number: FITZM00025B000005L000000
- Zoning description: Residential
- Special conditions: Standard
- Other equipment: Portable Generator
Construction
Type & style
- Home type: SingleFamily
- Architectural style: Ranch
- Property subtype: Ranch
Materials
- Vinyl Siding
- Foundation: Concrete, Poured Concrete
- Roof: Asphalt Shingle
Condition
- New construction: No
- Year built: 1940
Utilities & green energy
- Electric: 100 Amp Service, Circuit Breakers
- Sewer: 1000 Gallon, 1500+ Gallon, Concrete, Leach Field, Private Sewer, Septic Tank
- Utilities for property: Cable Available, Propane, Fiber Optic Internt Avail
Community & HOA
Location
- Region: Fitzwilliam
Financial & listing details
- Price per square foot: $498/sqft
- Tax assessed value: $343,800
- Annual tax amount: $6,608
- Date on market: 7/2/2026
- Road surface type: Dirt, Gravel, Unpaved
Estimated market value
$834,900
$793,000 - $877,000
$2,905/mo
Price history
| Date | Event | Price |
|---|---|---|
| 8/11/2026 | Price change | $875,000-12.4%$498/sqft |
Source:  PrimeMLS #5097882 Report a problem PrimeMLS #5097882 Report a problem | ||
| 7/2/2026 | Listed for sale | $999,000+316.4%$569/sqft |
Source: PrimeMLS #5097882 Report a problem | ||
| 3/24/2021 | Listing removed | -- |
Source: Owner Report a problem | ||
| 10/8/2020 | Listing removed | $239,900$137/sqft |
Source: Owner Report a problem | ||
| 7/27/2020 | Pending sale | $239,900$137/sqft |
Source: Owner Report a problem | ||
| 7/17/2020 | Listed for sale | $239,900+209.5%$137/sqft |
Source: Owner Report a problem | ||
| 9/3/2003 | Sold | $77,500$44/sqft |
Source: Public Record Report a problem | ||
Public tax history
| Year | Property taxes | Tax assessment |
|---|---|---|
| 2024 | $6,281 +8% | $343,800 |
| 2023 | $5,817 +3.8% | $343,800 +0.6% |
| 2022 | $5,606 +9% | $341,600 +71.6% |
| 2021 | $5,143 +0.3% | $199,100 |
| 2020 | $5,129 -2.7% | $199,100 |
| 2019 | $5,274 +9.9% | $199,100 |
| 2018 | $4,800 -0.3% | $199,100 +14.7% |
| 2016 | $4,816 +3.9% | $173,600 |
| 2015 | $4,637 -9.5% | $173,600 +0.5% |
| 2014 | $5,124 +4.6% | $172,800 |
| 2013 | $4,897 -3.3% | $172,800 |
| 2012 | $5,065 +26.8% | $172,800 +6.4% |
| 2011 | $3,993 +3.6% | $162,400 |
| 2010 | $3,855 -0.5% | $162,400 -2.6% |
| 2009 | $3,876 -2.7% | $166,800 |
| 2008 | $3,982 | $166,800 |
Find assessor info on the county website
Monthly payment
Est. payment
Payment breakdown
Explore the cost of this home by adjusting the details. Changes won't be saved.Climate risks
Neighborhood: 03447
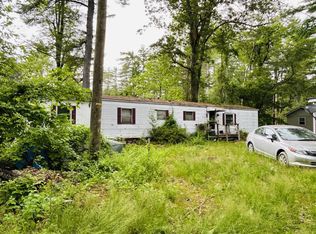
Similar homes
- $699,9003 bd2 ba1.5k sqft47 Mathews Road, Fitzwilliam, NH 03447Active
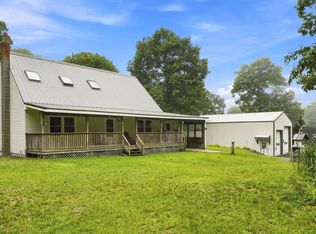 MLS ID #5108578, Amy Reisert. PrimeMLS
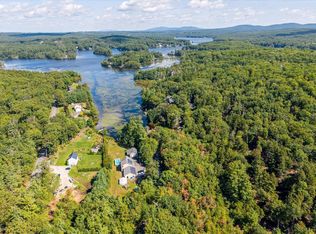
 - $849,0004 bd2 ba2k sqft300 Robbins Road, Rindge, NH 03461Active
 MLS ID #5098279, Amy Reisert. PrimeMLS
 - $749,0003 bd2 ba1.4k sqft78 Colburn Lane, Rindge, NH 03461Active
 MLS ID #5096856, Ryan Goodell. PrimeMLS
 - $1,050,0003 bd3 ba2k sqft36 Monomonac Rd W, Winchendon, MA 01475For Sale
 MLS ID #73576032, Olivia Paras, LAER Realty Partners. MLS PIN
