Price Improved! Located in the desirable Echo Woods section of East Brunswick, this spacious Executive Bi-Level offers a wonderful combination of space, comfort, and versatility. Set on a large, fenced property, the home features a functional layout with generous living spaces. The main level includes hardwood floors, a formal living room with a wood-burning fireplace, a formal dining room with wraparound windows and an oversized eat-in kitchen with abundant cabinetry. Corian countertops, a wall oven, a cooktop, Pergo flooring, and pantry space, complete the heart of the home. Your primary bedroom features an en-suite bath with a stall shower, while two additional bedrooms and a full bath with tub/shower complete the upper level. The lower level provides flexible living space with a large family room featuring a second wood-burning fireplace, a spacious fourth bedroom with two oversized closets, a laundry room with toilet, and a three-season room offers a variety of potential uses. Additional features include a two-car side-entry garage with automatic door openers and keypads, a newer roof, a one-year-old HVAC system, French drain, and two sump pumps. The large fenced yard provides plenty of room for outdoor enjoyment, gardening, or future enhancements. Conveniently located near shopping, restaurants, major transportation, parks, and East Brunswick's highly regarded schools, this home offers solid value, ample space, and an excellent location. Back on the market, can accommodate a quick closing. Open House Sunday 10/4 1-4pm
Under contract
Price cut: $24K (9/22)
$675,000
20 Kevin Rd, East Brunswick, NJ 08816
4beds
2,178sqft
Single Family Residence
Built in 1960
0.34 Acres Lot
$674,600 Zestimate®
$310/sqft
$-- HOA
What's special
Three-season roomWall ovenHardwood floorsPantry spaceTwo additional bedroomsLaundry room with toiletNewer roof
- 50 days
- 2,336
- 129
Zillow last checked:
Listing updated:
Listed by:
JOAN BOSTONIAN 732-690-0390,
COLDWELL BANKER REALTY
Source: All Jersey MLS,MLS#: 2770186M
Facts & features
Interior
Bedrooms & bathrooms
- Bedrooms: 4
- Bathrooms: 3
- Full bathrooms: 2
- 1/2 bathrooms: 1
Primary bedroom
- Features: Full Bath
Bathroom
- Features: Stall Shower, Tub Shower
Dining room
- Features: Formal Dining Room
Kitchen
- Features: Eat-in Kitchen, Granite/Corian Countertops, Separate Dining Area
Basement
- Area: 0
Heating
- Forced Air
Cooling
- Central Air
Appliances
- Included: Dishwasher, Dryer, Microwave, Refrigerator, Range, Oven, Washer, Gas Water Heater
Features
- Blinds, Firealarm, 3 Bedrooms, Bath Main, Dining Room, Bath Full, Kitchen, Living Room, 1 Bedroom, Bath Other, Family Room, Laundry Room, Other Room(s), None
- Flooring: Carpet, Laminate, Vinyl-Linoleum, Wood
- Windows: Insulated Windows, Screen/Storm Window, Blinds
- Has basement: No
- Number of fireplaces: 2
- Fireplace features: Wood Burning
Interior area
- Total structure area: 2,178
- Total interior livable area: 2,178 sqft
Video & virtual tour
Property
Parking
- Total spaces: 2
- Parking features: 3 Cars Deep, Additional Parking, Asphalt, Attached, Garage Door Opener, Oversized
- Attached garage spaces: 2
- Has uncovered spaces: Yes
Features
- Levels: Two, Bi-Level
- Stories: 2
- Patio & porch: Enclosed, Porch, Patio
- Exterior features: Curbs, Door(s)-Storm/Screen, Enclosed Porch(es), Fencing/Wall, Insulated Pane Windows, Open Porch(es), Patio, Screen/Storm Window, Yard
- Fencing: Fencing/Wall
Lot
- Size: 0.34 Acres
- Dimensions: 100X150
- Features: Near Public Transit, Near Shopping, See Remarks
Details
- Parcel number: 04007450100007
- Zoning: R3
Construction
Type & style
- Home type: SingleFamily
- Architectural style: Bi-Level
- Property subtype: Single Family Residence
Materials
- Roof: Asphalt
Condition
- Year built: 1960
Utilities & green energy
- Gas: Natural Gas
- Sewer: Public Sewer
- Water: Public
- Utilities for property: Underground Utilities, Electricity Connected, Natural Gas Connected
Community & HOA
Community
- Features: Curbs
- Security: Fire Alarm
Location
- Region: East Brunswick
Financial & listing details
- Price per square foot: $310/sqft
- Tax assessed value: $95,900
- Annual tax amount: $12,047
- Date on market: 8/1/2026
- Ownership: Fee Simple
- Electric utility on property: Yes
Estimated market value
$674,600
$641,000 - $708,000
$3,832/mo
Price history
| Date | Event | Price |
|---|---|---|
| 10/19/2026 | Contingent | $675,000$310/sqft |
Source:  All Jersey MLS #2770186M Report a problem All Jersey MLS #2770186M Report a problem | ||
| 9/22/2026 | Price change | $675,000-3.4%$310/sqft |
Source: All Jersey MLS #2770186M Report a problem | ||
| 9/17/2026 | Listed for sale | $699,000$321/sqft |
Source: All Jersey MLS #2770186M Report a problem | ||
| 8/16/2026 | Contingent | $699,000$321/sqft |
Source: All Jersey MLS #2770186M Report a problem | ||
| 8/1/2026 | Listed for sale | $699,000+249.5%$321/sqft |
Source: All Jersey MLS #2770186M Report a problem | ||
| 5/1/1992 | Sold | $200,000$92/sqft |
Source: Agent Provided Report a problem | ||
Public tax history
| Year | Property taxes | Tax assessment |
|---|---|---|
| 2025 | $11,337 | $95,900 |
| 2024 | $11,337 +2.8% | $95,900 |
| 2023 | $11,030 +0.3% | $95,900 |
| 2022 | $10,993 +2.9% | $95,900 |
| 2021 | $10,680 -2.6% | $95,900 |
| 2020 | $10,962 +2.8% | $95,900 |
| 2019 | $10,661 | $95,900 |
| 2018 | $10,661 +3.7% | $95,900 |
| 2017 | $10,279 +2.4% | $95,900 |
| 2016 | $10,036 +2.2% | $95,900 |
| 2015 | $9,819 +3.8% | $95,900 |
| 2014 | $9,461 +3.3% | $95,900 |
| 2013 | $9,161 +2.1% | $95,900 |
| 2012 | $8,974 +5.2% | $95,900 |
| 2011 | $8,529 +0.7% | $95,900 |
| 2010 | $8,466 +3.4% | $95,900 |
| 2009 | $8,189 | $95,900 |
| 2008 | -- | $95,900 |
| 2007 | -- | $95,900 |
| 2006 | -- | $95,900 |
| 2005 | -- | $95,900 |
| 2004 | -- | $95,900 |
| 2003 | -- | $95,900 |
| 2002 | -- | $95,900 |
| 2001 | -- | $95,900 |
Find assessor info on the county website
Monthly payment
Est. payment
Payment breakdown
Explore the cost of this home by adjusting the details. Changes won't be saved.Climate risks
Neighborhood: 08816
Similar homes
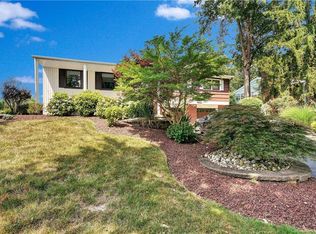
- $799,9004 bd3 ba2k sqft38 Cornell Dr, East Brunswick, NJ 08816For Sale
 MLS ID #2770798M, ASHWANI RATTA. All Jersey MLS
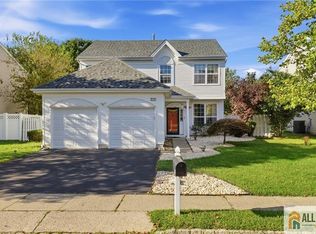
 - $799,0006 bd2 ba2.3k sqft61 Herbert Dr, East Brunswick, NJ 08816For Sale
 MLS ID #2770750M, CHRISTINA KAPLUN. All Jersey MLS
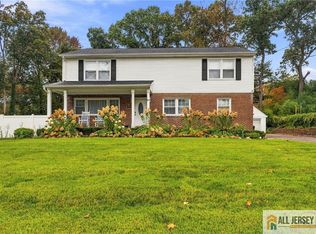
 - $799,0004 bd3 ba2k sqft4 Alexander Rd, East Brunswick, NJ 08816For Sale
 MLS ID #2770211M, VIKTORIA ADAMOV. All Jersey MLS
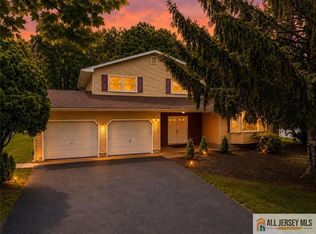
 - $799,0005 bd3 ba2.4k sqft35 Wellington Rd, East Brunswick, NJ 08816For Sale
 MLS ID #2770396M, JOHN E. SACKTIG. All Jersey MLS
 - $674,9004 bd3 ba1.7k sqft30 Bedford Rd, Kendall Park, NJ 08824For SaleMLS ID #2770736M, MARK P. JIORLE. All Jersey MLS
- $675,0003 bd2 ba1.5k sqft3 11th Ave, Monroe Township, NJ 08831For SaleMLS ID #2770381M, KAREN MOSES. All Jersey MLS
- $799,9004 bd2 ba2k sqft7 Michelle St, Monroe Township, NJ 08831For SaleMLS ID #2770708M, KAREN SCARPA. All Jersey MLS
- $535,0002 bd3 ba1.8k sqft192 Stults Ln, East Brunswick, NJ 08816For SaleMLS ID #2770080M, ROCCO A. SGRO. All Jersey MLS
- $529,0003 bd2 ba1.4k sqft499 Old Stage Rd, Spotswood, NJ 08884For SaleMLS ID #2705028R, JOYCE ANN STAPLES. All Jersey MLS
- $480,0003 bd2 ba1.2k sqft50 Merrill Ave, East Brunswick, NJ 08816For SaleMLS ID #2770565M, STEPHANIE GEIST. All Jersey MLS
- $724,9994 bd2 ba1.9k sqft47 Gaskill Ave, Edison, NJ 08817For SaleMLS ID #2770455M, DEBBIE NESSIM. All Jersey MLS
- $725,0004 bd2 ba2k sqft28 Morningside Dr, Old Bridge, NJ 08857For SaleMLS ID #2702416R, IRIS SILVERBERG. All Jersey MLS
- $750,0004 bd4 ba2.4k sqft17 Center St, South River, NJ 08882For SaleMLS ID #2770567M, NEVIN ASHAMALLA. All Jersey MLS
- $675,0004 bd2 ba1.3k sqft170 Prospect Ave, Edison, NJ 08817For SaleMLS ID #2770039M, ATA U. RAHMAN. All Jersey MLS
- $630,0005 bd2 ba2.3k sqft45 Foyer St, Edison, NJ 08817For SaleMLS ID #2770077M, CAROL ROWE MAIR. All Jersey MLS
- $695,0004 bd3 ba2.5k sqft603 Ocean Ave, Union Beach, NJ 07735For SaleMLS ID #2770464M, TARA RODRIGUEZ. All Jersey MLS
- $775,0005 bd3 ba2.2k sqft226 Gravel Hill Rd, Monroe Township, NJ 08831For SaleMLS ID #2770149M, LETICIA PANTALEON. All Jersey MLS
- $675,0004 bd2 ba1.4k sqft35 Lavern St, Sayreville, NJ 08872For SaleMLS ID #2770444M, JASON ECKERT. All Jersey MLS
- $824,9004 bd3 ba2.3k sqft32 Franklin St, Piscataway, NJ 08854For SaleMLS ID #2770791M, ASHWANI RATTA. All Jersey MLS
- $649,5005 bd3 ba2.2k sqft260 Pearl Pl, South Plainfield, NJ 07080For SaleMLS ID #2770508M, NICOLE BARGE. All Jersey MLS
