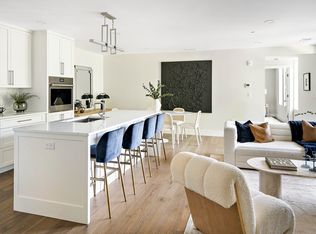
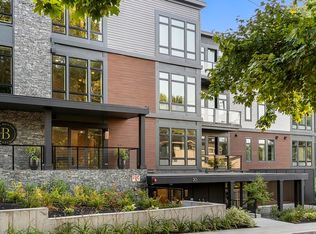
Welcome to The Bristol Waban, a boutique luxury residence in the heart of one of Newton’s most desirable villages. This wonderful one-bedroom, 1.5-bath home offers sophisticated single-level living with high ceilings, oversized windows and beautiful contemporary finishes throughout. The thoughtfully designed open-concept layout features a stylish chef’s kitchen with custom cabinetry, quartz countertops and premium appliances, flowing seamlessly into the living and dining areas. Step outside to your private balcony—an ideal spot for morning coffee or relaxing at the end of the day. The spacious bedroom suite features a generous walk-in closet and beautifully appointed full bath, while a separate powder room adds convenience for guests. Additional highlights include a coveted deeded garage parking space, elevator access, an exercise room and lovely common outdoor space. Just moments from Waban Village, the Green Line T, Angier School, Windsor Club, Brae Burn Country Club and Whole Foods, The Bristol offers an exceptional combination of luxury, convenience and effortless living in a coveted Newton location.
For sale
$849,000
20 Kinmonth Rd #201, Newton, MA 02468
1beds
932sqft
Condominium
Built in 2020
-- sqft lot
$820,400 Zestimate®
$911/sqft
$788/mo HOA
What's special
Sophisticated single-level livingLiving and dining areasThoughtfully designed open-concept layoutPrivate balconyQuartz countertopsSpacious bedroom suiteSeparate powder room
- 13 days
- 306
- 16
Zillow last checked:
Listing updated:
Listed by:
Allison Blank 617-851-2734,
Compass 617-752-6845,
Emily Gloss 617-755-9042
Source: MLS PIN,MLS#: 73585501
Facts & features
Interior
Bedrooms & bathrooms
- Bedrooms: 1
- Bathrooms: 2
- Full bathrooms: 1
- 1/2 bathrooms: 1
Primary bedroom
- Features: Bathroom - Full, Walk-In Closet(s)
- Level: Second
- Area: 195
- Dimensions: 13 x 15
Primary bathroom
- Features: Yes
Bathroom 1
- Features: Bathroom - Half
- Level: Second
Bathroom 2
- Features: Bathroom - Full
- Level: Second
Kitchen
- Features: Countertops - Stone/Granite/Solid, Kitchen Island, Open Floorplan
- Level: Second
- Area: 168
- Dimensions: 12 x 14
Living room
- Features: Balcony - Exterior, Open Floorplan
- Level: Second
- Area: 240
- Dimensions: 15 x 16
Heating
- Forced Air
Cooling
- Central Air
Appliances
- Laundry: Second Floor, In Unit, Washer Hookup
Features
- Elevator
- Has basement: No
- Has fireplace: No
Interior area
- Total structure area: 932
- Total interior livable area: 932 sqft
- Finished area above ground: 932
Property
Parking
- Total spaces: 1
- Parking features: Attached, Under, Off Street, Paved
- Attached garage spaces: 1
- Has uncovered spaces: Yes
Features
- Entry location: Unit Placement(Upper)
- Exterior features: Balcony, Professional Landscaping
Lot
- Size: 0.56 Acres
Details
- Parcel number: M:0053 B:0029 L:0002J,695777
- Zoning: BU1/VC
Construction
Type & style
- Home type: Condo
- Property subtype: Condominium
Materials
- Stone
- Roof: Rubber
Condition
- Year built: 2020
Utilities & green energy
- Sewer: Public Sewer
- Water: Public
- Utilities for property: for Electric Range, Washer Hookup
Community & HOA
Community
- Features: Public Transportation, Shopping, Golf, Medical Facility, Highway Access, Public School, T-Station
- Security: Intercom, Security System
HOA
- Amenities included: Elevator(s), Fitness Center
- Services included: Insurance, Maintenance Structure, Road Maintenance, Maintenance Grounds, Snow Removal, Trash
- HOA fee: $788 monthly
Location
- Region: Newton
Financial & listing details
- Price per square foot: $911/sqft
- Tax assessed value: $1,016,100
- Annual tax amount: $9,846
- Date on market: 10/1/2026
Estimated market value
$820,400
$779,000 - $861,000
$2,973/mo
Price history
| Date | Event | Price |
|---|---|---|
| 10/1/2026 | Listed for sale | $849,000+6.3%$911/sqft |
Source: MLS PIN #73585501 Report a problem | ||
| 2/20/2026 | Listing removed | $799,000$857/sqft |
Source: MLS PIN #73467929 Report a problem | ||
| 1/13/2026 | Listed for sale | $799,000$857/sqft |
Source: MLS PIN #73467929 Report a problem | ||
Public tax history
| Year | Property taxes | Tax assessment |
|---|---|---|
| 2025 | $9,483 | $967,700 |
Find assessor info on the county website
Monthly payment
Est. payment
Payment breakdown
Explore the cost of this home by adjusting the details. Changes won't be saved.Climate risks
Neighborhood: Waban
Nearby schools
Schools provided by the listing agent
- Elementary: Angier
- Middle: Brown
- High: Newton South
Source: MLS PIN. This data may not be complete. We recommend contacting the local school district to confirm school assignments for this home.


Similar homes
- $685,0001 bd2 ba1k sqft280 Boylston St APT 308, Newton, MA 02467For Sale
 MLS ID #73575960, Dave White, OwnerEntry.com. MLS PIN
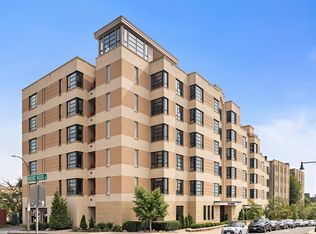
 - $839,8002 bd2 ba954 sqftThe Aberdeen Condominium, Brighton, MA 02135For Sale
 MLS ID #73571598, Boston Homes Global Group, Compass. MLS PIN
 - $830,0002 bd2 ba1.2k sqftVita, Boston, MA 02130For Sale
 MLS ID #73581253, Stephanie Porter, AlbertTaylor Realty. MLS PIN
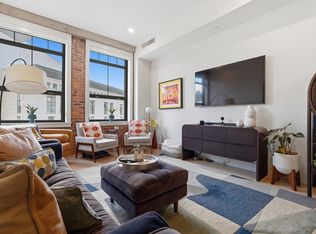
 - $875,0002 bd2 ba953 sqft121 Portland St Unit 507, Boston, MA 02114For Sale
 MLS ID #73585155, Steven Cohen Team, Keller Williams Realty Boston-Metro | Back Bay. MLS PIN
