Charming Jollimore! There really is no place quite like this sweet, sought-after community, tucked into the peaceful surroundings of Frog Pond and the natural beauty of The Dingle. This unique raised bungalow offers a versatile layout featuring a main-floor primary bedroom and a bright flex room with direct access to the deck overlooking the extra-large backyard. Loads of windows fill the home with natural light and bring the surrounding greenery indoors. The lower level offers two additional bedrooms, a spacious rec room, full bathroom, laundry and plenty of storage. With two full bathrooms and flexible living spaces, there’s room here for a variety of lifestyles. A true birdwatcher’s paradise, this special property offers that rare country-in-the-city feeling—all while being just minutes from the heart of Halifax.
Under contract
C$699,900
20 Kirk Rd, Halifax, NS B3P 1A7
3beds
2,682sqft
Single Family Residence
Built in 1968
8,001 Square Feet Lot
$-- Zestimate®
C$261/sqft
C$-- HOA
What's special
Unique raised bungalowVersatile layoutMain-floor primary bedroomSurrounding greenery indoorsSpacious rec roomFlexible living spacesPlenty of storage
- 69 days
- 50
- 3
Zillow last checked:
Listing updated:
Listed by:
Mary Laing,
Red Door Realty Brokerage
Source: NSAR,MLS®#: 202620574 Originating MLS®#: Nova Scotia Association of REALTORS®
Originating MLS®#: Nova Scotia Association of REALTORS®Facts & features
Interior
Bedrooms & bathrooms
- Bedrooms: 3
- Bathrooms: 2
- Full bathrooms: 2
- Main level bathrooms: 1
- Main level bedrooms: 1
Bedroom
- Level: Lower
- Area: 171.11
- Dimensions: 14.67 x 11.67
Bedroom 1
- Level: Lower
- Area: 154.69
- Dimensions: 13.75 x 11.25
Bathroom
- Level: Main
- Area: 38.75
- Dimensions: 7.5 x 5.17
Bathroom 1
- Level: Lower
- Area: 58.14
- Dimensions: 7.67 x 7.58
Dining room
- Level: Main
- Area: 116.17
- Dimensions: 11.33 x 10.25
Family room
- Level: Lower
- Area: 196.63
- Dimensions: 16.5 x 11.92
Kitchen
- Level: Main
- Area: 212.5
- Dimensions: 18.75 x 11.33
Living room
- Level: Main
- Area: 274.14
- Dimensions: 23.17 x 11.83
Office
- Level: Main
- Area: 122.78
- Dimensions: 11.33 x 10.83
Heating
- Hot Water
Appliances
- Included: Stove, Dishwasher, Dryer, Washer, Refrigerator
Features
- High Speed Internet, Master Downstairs
- Flooring: Hardwood, Tile
- Basement: Finished
Interior area
- Total structure area: 2,682
- Total interior livable area: 2,682 sqft
- Finished area above ground: 1,789
Property
Parking
- Parking features: No Garage, Gravel
- Details: Parking Details(Gravel)
Features
- Levels: Split Entry
- Patio & porch: Deck
Lot
- Size: 8,001 Square Feet
- Features: Partially Cleared, Partial Landscaped, Sloping/Terraced, Wooded, Under 0.5 Acres, Near Public Transit
Details
- Parcel number: 00309997
- Zoning: R-1 - RESIDENTIAL LOW DENSITY
- Other equipment: No Rental Equipment
Construction
Type & style
- Home type: SingleFamily
- Architectural style: Bungalow
- Property subtype: Single Family Residence
Materials
- Wood Siding
- Roof: Asphalt
Condition
- New construction: No
- Year built: 1968
Utilities & green energy
- Gas: Oil
- Sewer: Municipal
- Water: Municipal
- Utilities for property: Cable Connected, Electricity Connected, Phone Connected
Community & HOA
Community
- Features: Park, Playground, Recreation Center, School Bus Service, Shopping, Marina, Place of Worship
Location
- Region: Halifax
Financial & listing details
- Price per square foot: C$261/sqft
- Tax assessed value: C$260,100
- Price range: C$699.9K - C$699.9K
- Date on market: 8/14/2026
- Inclusions: Appliances
- Ownership: Freehold
- Electric utility on property: Yes
Price history
| Date | Event | Price |
|---|---|---|
| 10/19/2026 | Contingent | C$699,900C$261/sqft |
Source:  NSAR #202620574 Report a problem NSAR #202620574 Report a problem | ||
| 8/14/2026 | Listed for sale | C$699,900C$261/sqft |
Source: NSAR #202620574 Report a problem | ||
Public tax history
| Year | Property taxes | Tax assessment |
|---|---|---|
| 2019 | -- | C$260,100 |
Climate risks
Neighborhood: B3P
Nearby schools
GreatSchools rating
No schools nearby
We couldn't find any schools near this home.
Schools provided by the listing agent
- Elementary: John W Macleod-Fleming Tower Elementary School
- Middle: Cunard Junior High School
- High: JL Ilsley High School
Source: NSAR. This data may not be complete. We recommend contacting the local school district to confirm school assignments for this home.
Similar homes
- C$799,9004 bd2 ba1.8k sqft2556 Gottingen St, Halifax, NS B3K 3C4For Sale
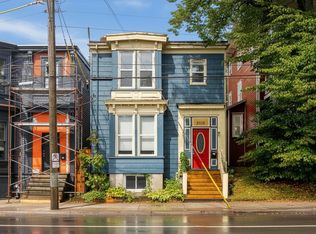 MLS ID #202626182, Kurt Swinimer, Royal LePage Atlantic Brokerage. NSAR
 - C$799,9004 bd3 ba2.5k sqft299 Spencer Ave, Halifax, NS B3R 1S8For Sale
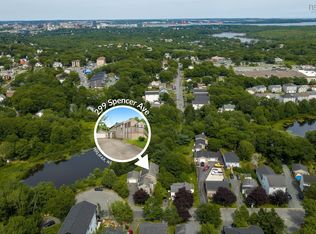 MLS ID #202619107, Allison Powell, Sotheby's International Realty Canada Brokerage. NSAR
 - C$634,9003 bd3 ba2.9k sqft3494 Saint Andrews Ave, Halifax, NS B3L 3Y1For Sale
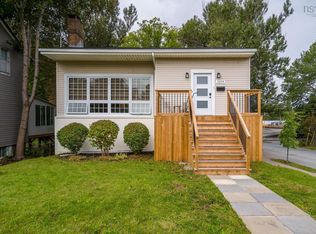 MLS ID #202622749, Nassim Klayme, RE/MAX Nova Brokerage. NSAR
 - C$719,9006 bd3 ba1.7k sqft2875 Connaught Ave, Halifax, NS B3L 3A2For Sale
 MLS ID #202623267, Brehannah Hopgood, The Agency Real Estate Brokerage Brokerage. NSAR
