Skip main navigation
Pending
  • $2,000,000

    20 Lewis Road, Irvington, NY 10533

    5beds
    3,208sqft
    Single Family Residence, Residential
    Built in 1965
    0.77 Acres Lot
    $-- Zestimate®
    $623/sqft
    $-- HOA

    What's special

    Thoughtfully conceived floor planSoaring ceilingsGracious windowed entry foyerBluestone flooring
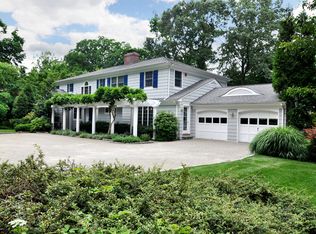
    This exceptional mid-century residence is a seamless blend of modern design and timeless architecture. The thoughtfully conceived floor plan ushers the outdoors in, creating a harmonious connection between interior living spaces and the serene natural surroundings. A gracious windowed entry foyer leads effortlessly into the elegant living room, enhanced by soaring ceilings, bluestone flooring, and walls of windows framing garden views. Centering the living room is a floor to ceiling brick fireplace with wide open hearth, creating a dramatic yet inviting atmosphere. The kitchen opens easily onto the formal dining room as well as a breakfast room, both with doors to patio, and just upstairs is a versatile bonus room serving as guest BR, fitness studio or rec room, with convenient full bath and mud room entry nearby. The primary bedroom is a tranquil retreat with verdant views, dressing area and en-suite bath, while downstairs a private bedroom wing includes two bedrooms, a study/third BR and hall bath. The shady landscape exudes tranquility with mature plantings, rock gardens and winding pathways, while in a sunny clearing, steps away from the house, is the aqua-blue swimming pool with outdoor shower, perfectly positioned for privacy and a complete escape from pretty much everything! This Lewis Road neighborhood is just steps from Halsey Pond and the Irvington Reservoir, featuring miles of trails and woods in the heart of a village that beckons those seeking green space and the Hudson River. A short 25 miles from Grand Central, Irvington also offers award winning schools, an active Town Hall Theatre and destination restaurants on a vibrant main street.
    32 days
    |
    1,503
    |
    90
    |

    Zillow last checked:

    Listing updated:

    Listing by:

    Houlihan Lawrence Inc. 914-591-2700,

    Rory Tishelman 914-671-1757,

    Carolyn Joy 646-246-8949,

    Houlihan Lawrence Inc.

    Source: OneKey® MLS as distributed by MLS GRID,MLS#: 903145MLS Logo

      Facts & features

      Interior

      Bedrooms & bathrooms
      • Bedrooms: 5
      • Bathrooms: 3
      • Full bathrooms: 3
      Other
      • Description: Entry foyer, living room, dining room, kitchen, breakfast room with doors to patio, full bath, mud room entry, doors to 2 car garage.
      • Level: First
      Other
      • Description: Bedroom wing with 3 bedrooms, 4th bedroom/home office with builtis and hall bath.
      • Level: First
      Other
      • Description: Primary bedroom above bedroom wing, with full bath, walk in closets. Large family room/guest bedroom off mudroom.
      • Level: Second
      Heating
      • Baseboard
      Cooling
      • Wall/Window Unit(s)
      Appliances
      • Included: Cooktop, Dishwasher, Dryer, Refrigerator
      • Laundry: Gas Dryer Hookup
      Features
      • First Floor Full Bath, Beamed Ceilings, Built-in Features, Cathedral Ceiling(s), Ceiling Fan(s), Double Vanity, Eat-in Kitchen, Entrance Foyer, Formal Dining, Primary Bathroom, Quartz/Quartzite Counters, Storage
      • Flooring: Carpet, Other, Tile, Wood
      • Windows: Casement
      • Has basement: No
      • Attic: Storage
      • Number of fireplaces: 1
      • Fireplace features: Living Room
      Interior area
      • Total structure area: 3,208
      • Total interior livable area: 3,208 sqft

      Property

      Parking
      • Total spaces: 2
      • Parking features: Driveway, Garage
      • Garage spaces: 2
      • Has uncovered spaces: Yes
      Features
      • Levels: Two
      • Patio & porch: Patio
      • Has private pool: Yes
      • Pool features: In Ground, Pool Cover, Salt Water
      • Fencing: Back Yard
      Lot
      • Size: 0.77 Acres
      • Features: Back Yard, Front Yard, Landscaped
      Details
      • Parcel number: 2609002140000680000052
      • Special conditions: None
      • Other equipment: Generator, Pool Equip/Cover

      Construction

      Type & style
      • Home type: SingleFamily
      • Architectural style: Modern
      • Property subtype: Single Family Residence, Residential
      Materials
      • Wood Siding
      • Foundation: Slab
      Condition
      • Actual
      • Year built: 1965
      • Major remodel year: 1965

      Utilities & green energy

      • Sewer: Septic Tank
      • Water: Public
      • Utilities for property: Cable Connected

      Community & HOA

      Community
      • Security: Security System, Smoke Detector(s)
      HOA
      • Has HOA: No
      Location
      • Region: Irvington

      Financial & listing details

      • Price per square foot: $623/sqft
      • Tax assessed value: $1,534,500
      • Annual tax amount: $43,378
      • Date on market: 4/22/2026
      • Cumulative days on market: 32 days
      • Listing agreement: Exclusive Right To Sell
      • Exclusions: Dining Room Chandelier, wine cooler in garage.

        Estimated market value

        Not available

        Estimated sales range

        Not available

        Not available

        Price history

        DateEventPrice
        5/4/2026Pending sale$2,000,000$623/sqft
        Source: OneKey® MLS as distributed by MLS GRID #903145 Report a problem
        4/22/2026Listed for sale$2,000,000$623/sqft
        Source: OneKey® MLS as distributed by MLS GRID #903145 Report a problem

        Public tax history

        YearProperty taxesTax assessment
        2025-- $1,534,500 +7%
        2024-- $1,434,100 +16.8%
        2023-- $1,227,800 +3.9%
        2022-- $1,181,900 +3%
        2021-- $1,147,500 -7%
        2020-- $1,233,900
        2019-- $1,233,900 +3%
        2018-- $1,198,500 +2%
        2017-- $1,175,000 -9.3%
        2016-- $1,294,800 +3946.3%
        2015$24,206 $32,000
        2014$24,206 $32,000
        2013$24,206 $32,000
        2012-- $32,000
        2011-- $32,000
        2010-- $32,000 -13.7%
        2009-- $37,100
        2008-- $37,100
        2007-- $37,100
        2006-- $37,100 -7.5%
        2005-- $40,100
        2004-- $40,100
        2003-- $40,100
        2002-- $40,100
        2001-- $40,100
        2000-- $40,100
        1999-- $40,100

        Find assessor info on the county website

        Monthly payment

        Estimated monthly payment$1,822
        All calculations are estimates and provided by Zillow, Inc. for informational purposes only. Actual amounts may vary.
        HOA fees may include property taxes on listings classified as Co-Ops. Contact the listing agent and/or owner for fee details.
        Mortgage interest rates are dependent on a number of factors, including credit score, down payment, and repayment length. Interest rate data provided by Zillow Group Marketplace, Inc. as of 1/1/1970 from various mortgage lenders with which we have lead or other similar arrangements; the Estimated Payment is an average of those rates.
        See how much you could borrow to make a competitive offer.

        Climate risks

        Neighborhood: 10533

        Getting around

        11 / 100
        Car-Dependent
        3 / 100
        Somewhat Bikeable

        Nearby schools

        GreatSchools rating
        Schools provided by the listing agent
        • Elementary: Main Street School (4-5)
        • Middle: Irvington Middle School
        • High: Irvington High School

        Source: OneKey® MLS as distributed by MLS GRID. This data may not be complete. We recommend contacting the local school district to confirm school assignments for this home.

        A local agent can set up tours, give advice and negotiate with sellers.

        Browse local experts

        Similar homes

        Skip to the end of the carouselSkip to the beginning of the carousel