Wake up to the gentle shimmer of the pond and end every evening from your private dock — this is the lake lifestyle you’ve been waiting for. Built in 2004 and offering 3,763 finished square feet, this exceptional 5-bedroom, 4-bath home delivers the perfect blend of everyday comfort and effortless entertaining. The main floor is designed for ease of living, with three bedrooms, three bathrooms, and convenient main-floor laundry — everything you need without ever touching the stairs. The kitchen shines with stainless steel appliances, and the generous open living spaces were made for gathering, whether it’s an intimate dinner or a full summer crowd. Step down to the walkout basement and straight onto a beautifully finished paver patio overlooking the pond & a small dock — your private outdoor retreat for morning coffee or sunset cocktails. A dedicated walking path leads to the lake and dock, with potential of a boat slip. With a 3-car garage, there’s plenty of room for the kayaks, paddle boards, and all the gear that comes with living this close to the water.
Active
Price cut: $19K (9/1)
$680,000
20 Lido Rd, Clear Lake, IA 50428
5beds
3,763sqft
Single Family Residence
Built in 2004
0.28 Acres Lot
$-- Zestimate®
$181/sqft
$-- HOA
What's special
Private dockConvenient main-floor laundryGenerous open living spacesWalkout basement
- 123 days
- 469
- 17
Zillow last checked:
Listing updated:
Listed by:
Jenifer Dvorak 641-525-0791,
Hall Realty
Source: NoCoast MLS as distributed by MLS GRID,MLS#: 6338370
Facts & features
Interior
Bedrooms & bathrooms
- Bedrooms: 5
- Bathrooms: 4
- Full bathrooms: 2
- 3/4 bathrooms: 1
- 1/2 bathrooms: 1
Bedroom 2
- Level: Main
- Area: 127.65 Square Feet
- Dimensions: 11.1x11.5
Bedroom 3
- Level: Main
- Area: 163.03 Square Feet
- Dimensions: 13.7x11.9
Bedroom 4
- Level: Lower
- Area: 198.95 Square Feet
- Dimensions: 17.3x11.5
Other
- Level: Main
- Area: 216.08 Square Feet
- Dimensions: 14.8x14.6
Dining room
- Description: Separate/Formal Dining Rm
- Level: Main
- Area: 174.3 Square Feet
- Dimensions: 10.5x16.6
Other
- Level: Lower
- Area: 192.56 Square Feet
- Dimensions: 11.6x16.6
Other
- Level: Lower
- Area: 421.4 Square Feet
- Dimensions: 24.5x17.2
Other
- Level: Lower
- Area: 143.56 Square Feet
- Dimensions: 14.8x9.7
Other
- Area: 51 Square Feet
- Dimensions: 7.5x6.8
Other
- Level: Main
- Area: 163.75 Square Feet
- Dimensions: 13.1x12.5
Other
- Level: Main
- Area: 77.43 Square Feet
- Dimensions: 8.9x8.7
Family room
- Level: Lower
- Area: 575.24 Square Feet
- Dimensions: 29.2x19.7
Kitchen
- Level: Main
- Area: 247.76 Square Feet
- Dimensions: 15.2x16.3
Living room
- Level: Main
- Area: 412.05 Square Feet
- Dimensions: 20.1x20.5
Heating
- Radiant Floor, Boiler
Cooling
- Central Air
Appliances
- Included: Range, Microwave, Exhaust Fan, Dishwasher, Water Softener Owned
Features
- Basement: Full,Partially Finished,Sump Pump
Interior area
- Total interior livable area: 3,763 sqft
- Finished area below ground: 1,625
Video & virtual tour
Property
Parking
- Total spaces: 3
- Parking features: Attached, Concrete
- Garage spaces: 3
Accessibility
- Accessibility features: None
Lot
- Size: 0.28 Acres
- Dimensions: 95 x 130
Details
- Parcel number: 051627800500
Construction
Type & style
- Home type: SingleFamily
- Architectural style: Ranch
- Property subtype: Single Family Residence
Materials
- Vinyl Siding
- Roof: Shingle
Condition
- Year built: 2004
Utilities & green energy
- Sewer: Public Sewer
- Water: Public
Community & HOA
HOA
- Has HOA: No
Location
- Region: Clear Lake
Financial & listing details
- Price per square foot: $181/sqft
- Annual tax amount: $7,164
- Date on market: 5/15/2026
- Cumulative days on market: 123 days
Estimated market value
Not available
Estimated sales range
Not available
Not available
Price history
| Date | Event | Price |
|---|---|---|
| 9/1/2026 | Price change | $680,000-2.7%$181/sqft |
Source:  NoCoast MLS as distributed by MLS GRID #6338370 Report a problem NoCoast MLS as distributed by MLS GRID #6338370 Report a problem | ||
| 7/9/2026 | Price change | $699,000-1.5%$186/sqft |
Source: NoCoast MLS as distributed by MLS GRID #6338370 Report a problem | ||
| 5/15/2026 | Listed for sale | $709,900$189/sqft |
Source: NoCoast MLS as distributed by MLS GRID #6338370 Report a problem | ||
Public tax history
Tax history is unavailable.
Monthly payment
Est. payment
Payment breakdown
Explore the cost of this home by adjusting the details. Changes won't be saved.Climate risks
Neighborhood: 50428
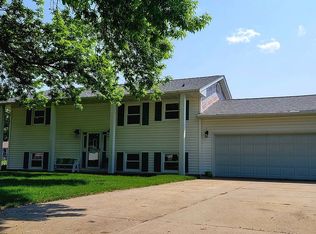
Similar homes
- $634,9005 bd4 ba3.2k sqft120 35th Pl W, Clear Lake, IA 50428Active
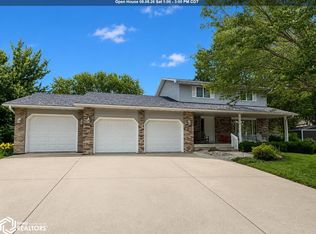 MLS ID #6339891, Tanya S Kirschbaum-Conley, Lakeside Brokers. NoCoast MLS as distributed by MLS GRID
 - $632,0004 bd4 ba3.5k sqft3518 N Shore Dr, Clear Lake, IA 50428Active
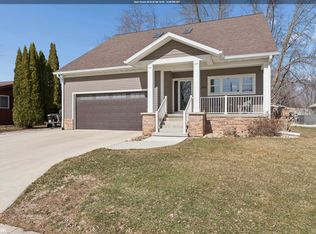 MLS ID #6336469, Amelia Rose, Hall Realty. NoCoast MLS as distributed by MLS GRID
 - $685,0003 bd3 ba3k sqft307 Orchard Ln, Clear Lake, IA 50428For Sale

 MLS ID #260559, JANE FISCHER, Jane Fischer & Associates Llc. Greater Mason BOR
 - $679,0004 bd3 ba5.1k sqft401 Bedford Ct, Clear Lake, IA 50428Active
 MLS ID #6337161, Carrie J Shannon, Hall Realty. NoCoast MLS as distributed by MLS GRID
 - $670,0005 bd3 ba3.7k sqft605 Bedford St, Clear Lake, IA 50428For SaleMLS ID #260546, DAWN RYE, Realty One Group Movement. Greater Mason BOR
- $599,0003 bd3 ba2.7k sqft500 18th St W, Clear Lake, IA 50428For SaleMLS ID #260060, DODIE WILKINS, Century 21 Preferred. Greater Mason BOR
- $450,0003 bd3 ba2.7k sqft20 E Venetian Dr, Clear Lake, IA 50428For SaleMLS ID #260180, LOLA VAITH, Century 21 Preferred. Greater Mason BOR
- $469,0005 bd3 ba2.8k sqft715 S 12th St, Clear Lake, IA 50428For SaleMLS ID #260347, DENISE OTT, Century 21 Preferred. Greater Mason BOR
