Charming Cape Cod Home in Desirable Clifton. Welcome to this beautifully maintained 4 Bedroom Cape Cod home offering comfort, space, and timeless appeal. The inviting first floor features a bright and spacious living room with FP, a formal dining room, and an eat-in kitchen perfect for everyday living and entertaining. Relax in the cozy, large TV room, highlighted by a warm fireplace, and create the perfect gathering space for friends. This home offers four bright and airy bedrooms and two full tile bathrooms, providing plenty of room for a growing household or guests. Gleaming hardwood floors add warmth and character throughout much of the home. Additional features include gas hot-air heat, ample storage space, and a flexible floor plan designed to accommodate a variety of lifestyles. Conveniently located near schools, parks, shopping, dining, and major highways, this Clifton home combines comfort, convenience, and value. Don't miss this wonderful opportunity to make this charming expanded Cape your new home. Schedule your private showing today!
Active
$789,900
20 Maclean Rd, Clifton City, NJ 07013
4beds
--sqft
Single Family Residence
Built in 1945
0.35 Acres Lot
$-- Zestimate®
$--/sqft
$-- HOA
What's special
Gas hot-air heatTwo full tile bathroomsAmple storage spaceFormal dining room
- 8 days
- 892
- 38
Likely to sell faster than
Zillow last checked:
Listing updated:
Listed by:
John G. Susani 973-790-6996,
Coldwell Banker Susani Realty
Source: GSMLS,MLS#: 4063671
Facts & features
Interior
Bedrooms & bathrooms
- Bedrooms: 4
- Bathrooms: 3
- Full bathrooms: 2
- 1/2 bathrooms: 1
Primary bedroom
- Description: 1st Floor
Bedroom 1
- Level: First
- Area: 180
- Dimensions: 12 x 15
Bedroom 2
- Level: First
- Area: 180
- Dimensions: 12 x 15
Bedroom 3
- Level: Second
- Area: 180
- Dimensions: 12 x 15
Bedroom 4
- Level: Second
- Area: 180
- Dimensions: 12 x 15
Dining room
- Features: Formal Dining Room
- Level: First
- Area: 180
- Dimensions: 12 x 15
Family room
- Level: First
- Area: 375
- Dimensions: 15 x 25
Kitchen
- Features: Eat-in Kitchen
- Level: First
Living room
- Level: First
- Area: 180
- Dimensions: 12 x 15
Basement
- Features: Laundry Room
Heating
- 1 Unit, Forced Air, Natural Gas
Cooling
- 1 Unit, Ceiling Fan(s)
Appliances
- Included: Carbon Monoxide Detector, Dryer, Kitchen Exhaust Fan, Range/Oven-Gas, Refrigerator, Washer, Gas Water Heater
- Laundry: In Basement
Features
- See Remarks
- Flooring: Carpet, Tile, Wood
- Doors: Storm Door(s)
- Windows: Storm Window(s), Thermal Windows/Doors, Blinds, Drapes
- Basement: Yes,Full,Unfinished
- Number of fireplaces: 2
- Fireplace features: Family Room, Living Room
Property
Parking
- Total spaces: 3
- Parking features: 2 Car Width, Asphalt, Enclosed, Hard Surface, Off Street, On Street, Detached Garage, Garage
- Garage spaces: 2
- Uncovered spaces: 3
Features
- Patio & porch: Deck, Patio
- Exterior features: Curbs
Lot
- Size: 0.35 Acres
- Dimensions: 80 x 192
- Features: Level
Details
- Parcel number: 2502000620001000200000
Construction
Type & style
- Home type: SingleFamily
- Architectural style: Cape Cod,See Remarks
- Property subtype: Single Family Residence
Materials
- Wood Shingle
- Roof: Asphalt Shingle
Condition
- Year built: 1945
Utilities & green energy
- Sewer: Public Sewer
- Water: Public
- Utilities for property: Underground Utilities, Garbage Included
Community & HOA
Community
- Security: Carbon Monoxide Detector(s), Fire Extinguisher, Smoke Detector(s), Carbon Monoxide Detector
- Subdivision: Montclair Heights
Location
- Region: Clifton
Financial & listing details
- Tax assessed value: $250,400
- Annual tax amount: $15,347
- Date on market: 11/9/2026
- Ownership type: Fee Simple
Estimated market value
Not available
Estimated sales range
Not available
Not available
Price history
| Date | Event | Price |
|---|---|---|
| 11/9/2026 | Listed for sale | $789,900 |
Source:  GSMLS #4063671 Report a problem | ||
Public tax history
| Year | Property taxes | Tax assessment |
|---|---|---|
| 2025 | $14,614 +2.5% | $250,400 |
| 2024 | $14,258 | $250,400 |
| 2023 | $14,258 +1.5% | $250,400 |
| 2022 | $14,048 +4.4% | $250,400 |
| 2021 | $13,459 +0.4% | $250,400 |
| 2020 | $13,407 +0.6% | $250,400 |
| 2019 | $13,329 +1.1% | $250,400 |
| 2018 | $13,181 +2% | $250,400 |
| 2017 | $12,921 +1% | $250,400 |
| 2016 | $12,793 +2.1% | $250,400 |
| 2015 | $12,525 +2.7% | $250,400 |
| 2014 | $12,200 +1.4% | $250,400 |
| 2013 | $12,027 +2.3% | $250,400 |
| 2012 | $11,754 +3.2% | $250,400 |
| 2011 | $11,394 +3% | $250,400 |
| 2010 | $11,058 | $250,400 |
| 2009 | -- | $250,400 |
| 2008 | -- | $250,400 |
| 2007 | -- | $250,400 |
| 2006 | -- | $250,400 |
| 2005 | -- | $250,400 |
| 2004 | $8,464 | $250,400 |
| 2003 | -- | $250,400 |
| 2002 | -- | $250,400 |
| 2001 | -- | $250,400 |
Find assessor info on the county website
Monthly payment
Est. payment
Payment breakdown
Explore the cost of this home by adjusting the details. Changes won't be saved.Climate risks
Neighborhood: Richfield
Nearby schools
Schools provided by the listing agent
- Middle: C.columbus
- High: Clifton
Source: GSMLS. This data may not be complete. We recommend contacting the local school district to confirm school assignments for this home.
Similar homes
- $599,0004 bd2 ba-- sqft14 Seton Ln, Clifton City, NJ 07013For Sale
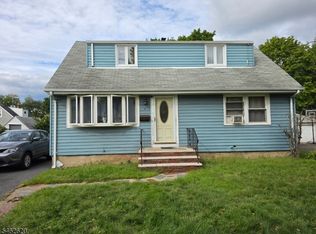 MLS ID #4054446, James Zimmermann, Scheidemann Agency. GSMLS
- $770,0003 bd3 ba-- sqft413 Adrianne Ct, City Of Orange Twp., NJ 07050New Construction
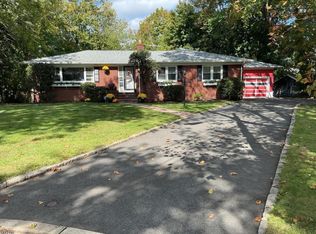 MLS ID #4062999, Audrey Dismuke, Cass Inc.. GSMLS
- $859,9004 bd3 ba-- sqft18 White Birch Ter, Caldwell Boro Twp., NJ 07006For Sale
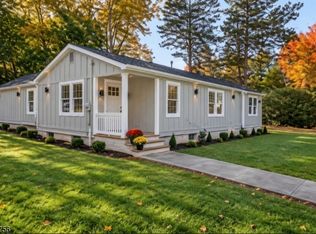 MLS ID #4061727, Patrese Lattimer, Lattimer Realty. GSMLS
- $650,0004 bd2 ba-- sqft34 Evelyn Pl, Nutley Twp., NJ 07110For Sale
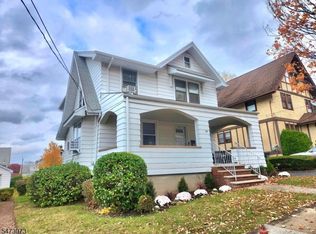 MLS ID #4063665, Rashad T. Moore, Realty Of America. GSMLS
- $799,0004 bd3 ba-- sqft455 Poplar Avenue, Maywood, NJ 07607For Sale
 MLS ID #26039562, Luis Morales, Real. NJMLS
- $849,0004 bd3 ba-- sqft508 W Englewood Avenue, Teaneck, NJ 07666For SaleMLS ID #26033729, Naama Manahan, Russo Real Estate. NJMLS
