Skip main navigation
For sale
  • Price cut: $10K (7/23)
    $429,900

    20 Mansion Rd, Linthicum, MD 21090

    4beds
    2,385sqft
    : 
    $2,907/mo
    Get pre-qualified
    Single Family Residence
    Built in 1952
    8,400 Square Feet Lot
    $429,300 Zestimate®
    $180/sqft
    $-- HOA

    What's special

    Modern lightingRecessed lightingHardwood floorsQuality flooring throughoutBright open-concept floor plan
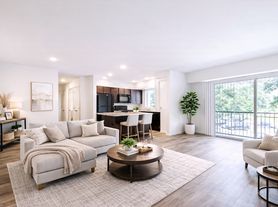


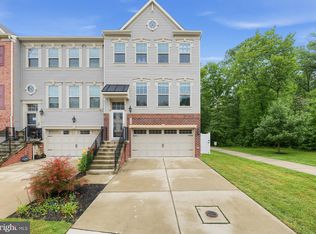
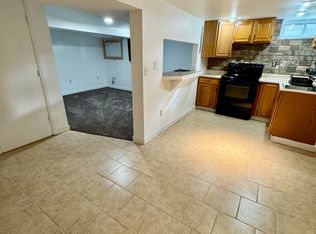
    Welcome to 20 Mansion Rd, a beautifully updated Cape Cod offering over 2,385 square feet of finished living space in the heart of Linthicum Heights. This move-in-ready home combines modern updates, flexible living areas, and an unbeatable commuter location. The main level features a bright open-concept floor plan with hardwood floors, recessed lighting, and spacious living and dining areas that flow seamlessly into the kitchen—perfect for everyday living and entertaining. The home offers 3 bedrooms, 2 full bathrooms, and a versatile den that can serve as a home office, playroom, or guest space. The updated bathrooms showcase contemporary finishes, . A spacious four-season sunroom with vaulted ceilings and abundant natural light provides additional year-round living space, ideal for relaxing, entertaining, or working from home. The fully finished basement adds approximately 770 square feet of flexible living space complete with a full bath, making it perfect for a recreation room, media room, home gym, guest suite, or multi-generational living. Recent improvements include an upgraded HVAC system, updated electrical panel, modern lighting, fresh finishes, and quality flooring throughout. Situated on an 8,400-square-foot lot, the partially fenced backyard offers plenty of room for outdoor entertaining, gardening, pets, and play. Conveniently located just minutes from BWI Airport, MARC Train, Light Rail, I-695, I-295, shopping, restaurants, parks, and trails, this home offers the perfect balance of comfort, convenience, and accessibility. Don't miss this exceptional opportunity to own a beautifully updated home in one of Anne Arundel County's most desirable commuter-friendly communities.
    37 days
    |
    434
    |
    17
    |

    Zillow last checked:

    Listing updated:

    Listed by:

    Delia Abrams 410-570-1014,

    Taylor Properties 301-970-2447

    Source: Bright MLS,MLS#: MDAA2150528MLS Logo

      Facts & features

      Interior

      Bedrooms & bathrooms
      • Bedrooms: 4
      • Bathrooms: 2
      • Full bathrooms: 2
      • Main level bathrooms: 1
      • Main level bedrooms: 2
      Basement
      • Area: 770
      Heating
      • Central, Natural Gas
      Cooling
      • Central Air, Ceiling Fan(s), Heat Pump, Natural Gas, Electric
      Appliances
      • Included: Dishwasher, Dryer, Water Heater, Washer, Refrigerator, Range Hood, Oven/Range - Gas, Microwave, Gas Water Heater
      • Laundry: In Basement
      Features
      • Ceiling Fan(s), Combination Dining/Living, Recessed Lighting, Open Floorplan
      • Basement: Improved,Finished,Interior Entry,Exterior Entry,Sump Pump
      • Has fireplace: No
      Interior area
      • Total structure area: 2,385
      • Total interior livable area: 2,385 sqft
      • Finished area above ground: 1,615
      • Finished area below ground: 770

      Property

      Parking
      • Total spaces: 2
      • Parking features: Free, Off Street, Detached Carport
      • Carport spaces: 2
      Accessibility
      • Accessibility features: None
      Features
      • Levels: Three
      • Stories: 3
      • Pool features: None
      Lot
      • Size: 8,400 Square Feet
      Details
      • Additional structures: Above Grade, Below Grade
      • Parcel number: 020557912134900
      • Zoning: R5
      • Special conditions: Standard

      Construction

      Type & style
      • Home type: SingleFamily
      • Architectural style: Cape Cod
      • Property subtype: Single Family Residence
      Materials
      • Block, Vinyl Siding
      • Foundation: Block
      Condition
      • New construction: No
      • Year built: 1952

      Utilities & green energy

      • Sewer: Public Sewer
      • Water: Public

      Community & HOA

      Community
      • Subdivision: North Linthicum
      HOA
      • Has HOA: No
      Location
      • Region: Linthicum

      Financial & listing details

      • Price per square foot: $180/sqft
      • Tax assessed value: $305,700
      • Annual tax amount: $3,683
      • Date on market: 7/9/2026
      • Listing agreement: Exclusive Right To Sell
      • Listing terms: FHA,Conventional,Cash,VA Loan
      • Ownership: Fee Simple

        Estimated market value

        $429,300

        $408,000 - $451,000

        $2,955/mo

        Price history

        DateEventPrice
        7/23/2026Price change$429,900-2.3%$180/sqft
        Source: Bright MLS #MDAA2150528 Report a problem
        7/9/2026Listed for sale$439,900+144.4%$184/sqft
        Source: Bright MLS #MDAA2150528 Report a problem
        3/24/2021Listing removed--
        Source: Owner Report a problem
        7/10/2019Listing removed$1,750$1/sqft
        Source: Owner Report a problem
        6/18/2019Listed for rent$1,750$1/sqft
        Source: Owner Report a problem
        6/14/2019Sold$180,000$75/sqft
        Source: Public Record Report a problem

        Public tax history

        YearProperty taxesTax assessment
        2025$3,782 +21%$299,100 +4.8%
        2024$3,126 +5.3%$285,500 +5%
        2023$2,969 +10%$271,900 +5.3%
        2022$2,699 +3.4%$258,300 +3.4%
        2021$2,610 +3.4%$249,767 +3.5%
        2020$2,523 +3.6%$241,233 +3.7%
        2019$2,436 +4.5%$232,700 +1.2%
        2018$2,332 +0.7%$229,967 +1.2%
        2017$2,316 $227,233 +1.2%
        2016-- $224,500
        2015-- $224,500
        2014-- $224,500 -8.4%
        2013-- $245,200
        2012-- $245,200
        2011-- $245,200 -14.5%
        2010-- $286,760 +10%
        2009-- $260,596 +11.2%
        2008-- $234,433 +12.6%
        2007-- $208,270 +13.1%
        2006-- $184,222 +15%
        2005-- $160,176 +17.7%
        2004-- $136,130 +2.4%
        2003-- $132,890 +2.5%
        2002-- $129,650 +2.6%
        2001-- $126,410
        Find assessor info on the county website

        Monthly payment

        Est. payment

        Payment breakdown

        Explore the cost of this home by adjusting the details. Changes won't be saved.
        All calculations are estimates and provided by Zillow, Inc. for informational purposes only. Actual amounts may vary.
        HOA fees may include property taxes on listings classified as Co-Ops. Contact the listing agent and/or owner for fee details.
        See how much you could borrow to make a competitive offer.

        Climate risks

        Neighborhood: 21090

        Getting around

        49 / 100
        Car-Dependent
        40 / 100
        Somewhat Bikeable

        Nearby schools

        GreatSchools rating
        Schools provided by the listing agent
        • District: Anne Arundel County Public Schools

        Source: Bright MLS. This data may not be complete. We recommend contacting the local school district to confirm school assignments for this home.

        A local agent can set up tours, give advice and negotiate with sellers.

        Browse local experts

        Similar homes