Skip main navigation
For sale
  • $414,999

    20 Marlin Road, New Britain, CT 06053

    3beds
    1,784sqft
    : 
    $3,047/mo
    Get pre-qualified
    Single Family Residence
    Built in 1954
    0.46 Acres Lot
    $421,600 Zestimate®
    $233/sqft
    $-- HOA

    What's special

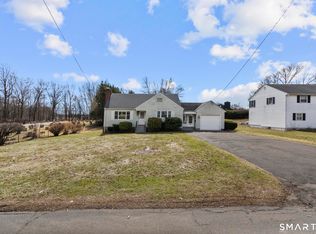
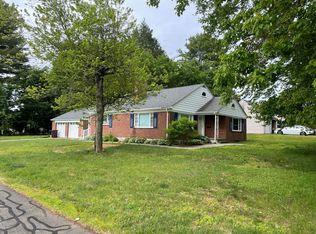
    Welcome to 20 Marlin Road! This mid-century modern style ranch home is nestled on a private lot in a quiet neighborhood perfect for walking and enjoying the scenic area. Many charming mid-century features throughout! The light-filled, open-concept kitchen-dining-living area features skylights and recessed lighting throughout. The kitchen has stainless steel appliances, butcher block countertops, and a custom brick-style backsplash that extends the home's natural warmth and character! Gleaming hardwood floors are throughout the main level, complemented by rich, inviting paint colors. The primary suite has a large walk-in closet, and there is a gorgeous remodeled full bathroom right off the primary suite and between the other large bedroom on the main level. The full bath on the main level features floor-to-ceiling tile, custom wood inlays, a luxurious soaker tub, and a custom wood vanity with ample storage. The large finished basement area includes a recreation room with a dry bar, beautiful new engineered wood floors, a good-sized bedroom, and a full bathroom with a laundry area and stall shower for flexible living. The gorgeous, peaceful, level .46 acre backyard features a back patio and deck, perfect for outdoor living. Charming curb appeal and a 1-car garage. Conveniently located close to shopping, highways, CCSU, Westfarms Mall, restaurants, hospitals and more.
    6 days
    914
    90

    Likely to sell faster than

    Zillow last checked:

    Listing updated:

    Listed by:

    BROOKE TEAM AT EXP REALTY,

    Deja Spearman (203)889-8837,

    eXp Realty 866-828-3951

    Source: Smart MLS,MLS#: 24200577MLS Logo

      Facts & features

      Interior

      Bedrooms & bathrooms
      • Bedrooms: 3
      • Bathrooms: 2
      • Full bathrooms: 2
      Rooms
      • Room types: Breezeway, Workshop
      Primary bedroom
      • Features: Walk-In Closet(s), Hardwood Floor
      • Level: Main
      • Area: 238 Square Feet
      • Dimensions: 14 x 17
      Bedroom
      • Features: Hardwood Floor
      • Level: Main
      Bedroom
      • Features: Engineered Wood Floor
      • Level: Lower
      • Area: 169 Square Feet
      • Dimensions: 13 x 13
      Dining room
      • Features: Skylight, Hardwood Floor
      • Level: Main
      • Area: 108 Square Feet
      • Dimensions: 9 x 12
      Kitchen
      • Features: Hardwood Floor
      • Level: Main
      Living room
      • Features: Skylight, High Ceilings, Gas Log Fireplace, Hardwood Floor
      • Level: Main
      • Area: 156 Square Feet
      • Dimensions: 12 x 13
      Rec play room
      • Features: Dry Bar, Engineered Wood Floor
      • Level: Lower
      • Area: 459 Square Feet
      • Dimensions: 17 x 27
      Heating
      • Radiator, Natural Gas
      Cooling
      • Central Air
      Appliances
      • Included: Oven/Range, Range Hood, Refrigerator, Dishwasher, Disposal, Washer, Dryer, Water Heater
      • Laundry: Lower Level
      Features
      • Wired for Data, Open Floorplan
      • Basement: Full,Heated,Storage Space,Cooled,Partially Finished,Liveable Space
      • Attic: Pull Down Stairs
      • Number of fireplaces: 1
      Interior area
      • Total structure area: 1,784
      • Total interior livable area: 1,784 sqft
      • Finished area above ground: 1,156
      • Finished area below ground: 628

      Property

      Parking
      • Total spaces: 1
      • Parking features: Attached, Garage Door Opener
      • Attached garage spaces: 1
      Features
      • Has private pool: Yes
      • Pool features: Above Ground
      • Fencing: Partial
      Lot
      • Size: 0.46 Acres
      • Features: Level
      Details
      • Parcel number: 647446
      • Zoning: S2

      Construction

      Type & style
      • Home type: SingleFamily
      • Architectural style: Ranch
      • Property subtype: Single Family Residence
      Materials
      • Brick
      • Foundation: Concrete Perimeter
      • Roof: Asphalt
      Condition
      • New construction: No
      • Year built: 1954

      Utilities & green energy

      • Sewer: Public Sewer
      • Water: Public
      • Utilities for property: Cable Available

      Community & HOA

      HOA
      • Has HOA: No
      Location
      • Region: New Britain

      Financial & listing details

      • Price per square foot: $233/sqft
      • Tax assessed value: $180,950
      • Annual tax amount: $7,090
      • Date on market: 8/26/2026

        Estimated market value

        $421,600

        $401,000 - $443,000

        $2,601/mo

        Price history

        DateEventPrice
        8/28/2026Price change$414,999+15.3%$233/sqft
        Source: Smart MLS #24200577 Report a problem
        7/29/2025Pending sale$360,000-16.3%$202/sqft
        Source: Smart MLS #24101249 Report a problem
        7/28/2025Sold$430,000+19.4%$241/sqft
        Source: Smart MLS #24101249 Report a problem
        6/14/2025Listed for sale$360,000+155.3%$202/sqft
        Source: Smart MLS #24101249 Report a problem
        9/27/2017Sold$141,000$79/sqft
        Source: Smart MLS #170011269 Report a problem

        Public tax history

        YearProperty taxesTax assessment
        2025$7,090 -1%$180,950
        2024$7,164 +3.4%$180,950
        2023$6,927 +22.1%$180,950 +57.9%
        2022$5,672 $114,590
        2021$5,672 -2%$114,590
        2020$5,787 $114,590
        2019$5,787 $114,590
        2018$5,787 +2.1%$114,590 +2.1%
        2017$5,667 +1.4%$112,210 +1.4%
        2016$5,589 +3.1%$110,670
        2015$5,423 $110,670
        Find assessor info on the county website

        Monthly payment

        Est. payment

        Payment breakdown

        Explore the cost of this home by adjusting the details. Changes won't be saved.
        All calculations are estimates and provided by Zillow, Inc. for informational purposes only. Actual amounts may vary.
        HOA fees may include property taxes on listings classified as Co-Ops. Contact the listing agent and/or owner for fee details.
        See how much you could borrow to make a competitive offer.

        Climate risks

        Neighborhood: 06053

        Getting around

        31 / 100
        Car-Dependent
        47 / 100
        Some Transit
        35 / 100
        Somewhat Bikeable

        Nearby schools

        GreatSchools rating

        A local agent can set up tours, give advice and negotiate with sellers.

        Browse local experts